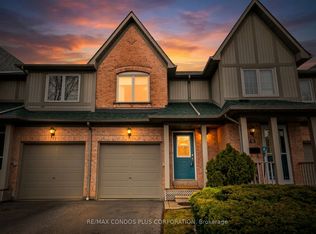
Nestled in the coveted Churchill Meadows neighborhood of Erin Mills this charming Daniels-built Townhome blends quality construction with a functional floor plan. As you step onto the inviting front porch, you will immediately feel the warmth and charm of this delightful residence. The bright and spacious living area flows seamlessly into the dining and kitchen spaces, perfect for entertaining and everyday living. The eat-in kitchen boasts ample counter space with Full-sized appliances and a walk-out to a private, fully fenced backyard. Upstairs, you'll find 3 generously sized Bedrooms, each offering comfort & tranquility. The master suite features a semi-ensuite 4 Piece Bathroom with large windows, double closet and plenty of space for a king-sized bed. The additional 2 bedrooms are spacious, ideal for children, guests, or even a home office. The Finished lower level offers a flexible space, perfect for a cozy family room, home gym, or play area, complete with a two-piece bathroom, laundry room, and extra storage. Enjoy a mature, private, fully fenced backyard retreat where you can unwind, host barbecues, or enjoy the tranquility and privacy. Features updated lighting throughout, dimmer switches, New Furnace'24, New A/C'24, electric garage door opener & remote with plenty of built-in storage. Situated at the back of the complex, this townhouse offers additional privacy and a peaceful setting, backing onto larger detached homes. Conveniently close to visitor parking and a charming parkette. Enjoy living in the highly desirable Central Erin Mills neighbourhood, with easy access to major highways (403,407,QEW), public transit, shopping, recreation facilities, numerous parks, Erin Mills Town Centre, and Credit Valley Hospital. If that's not enough, you are surrounded by top-rated schools and the Streetsville GO Station is also nearby, making commuting a breeze. Exceptional Value! See Video Tour for more.
Sold for $735,000
C$735,000
2945 Thomas St #61, Mississauga, ON L5M 6C1
3beds
1,200sqft
Row/Townhouse, Residential, Condominium
Built in ----
-- sqft lot
$-- Zestimate®
C$613/sqft
C$2,943 Estimated rent
Home value
Not available
Estimated sales range
Not available
Not available
Owner options
List your home for rent
C$2,943/mo
Rent Zestimate®
Find your next renter with Zillow Rental Manager. Plus, with online applications, you can quickly screen prospective tenants – for free.
C$2,943/mo
Rent Zestimate®
Refinance and save
C$3,696/mo
Est. payment
Refinancing to a lower rate could help reduce your monthly payments and save thousands over the life of the loan.
C$3,696/mo
Est. payment
Explore your selling options
Work with a Zillow partner agent
Leverage their expertise and Zillow's premium Showcase listings to get your home seen by more buyers.
Get startedList with your own agent
Get your home in front of millions of buyers by listing it on Zillow.
Learn how to do itSell it yourself
Take full control of how buyers see your home on Zillow by listing For Sale by Owner (FSBO).
List your homeWhat's special
Zillow last checked:
Listing updated:
Listed by:
Jeff Johnston, Salesperson,
RE/MAX Condos Plus Corporation, Brokerage
Source: ITSO,MLS®#: 40703511Originating MLS®#: Barrie & District Association of REALTORS® Inc.
Facts & features
Interior
Bedrooms & bathrooms
- Bedrooms: 3
- Bathrooms: 2
- Full bathrooms: 1
- 1/2 bathrooms: 1
- Main level bathrooms: 1
Heating
- Forced Air
Cooling
- Central Air
Appliances
- Included: Dishwasher, Dryer, Range Hood, Refrigerator, Stove, Washer
Features
- None
- Basement: Full,Finished
- Has fireplace: No
Interior area
- Total structure area: 1,200
- Total interior livable area: 1,200 sqft
- Finished area above ground: 1,200
Property
Parking
- Total spaces: 2
- Parking features: Asphalt, Front Yard Parking
- Uncovered spaces: 1
Features
- Frontage type: South
Lot
- Features: Urban, Highway Access, Major Highway, Park, Public Parking, Rec./Community Centre, Schools, Shopping Nearby
Details
- Parcel number: 195300069
- Zoning: Residential
Construction
Type & style
- Home type: Townhouse
- Architectural style: Two Story
- Property subtype: Row/Townhouse, Residential, Condominium
- Attached to another structure: Yes
Materials
- Brick, Vinyl Siding
- Roof: Asphalt Shing
Condition
- 31-50 Years
- New construction: No
Utilities & green energy
- Sewer: Sewer (Municipal)
- Water: Municipal
Community & HOA
HOA
- Has HOA: Yes
- Amenities included: Parking
- HOA fee: C$590 monthly
Location
- Region: Mississauga
Financial & listing details
- Price per square foot: C$613/sqft
- Annual tax amount: C$3,758
- Date on market: 4/16/2025
- Inclusions: Dishwasher, Dryer, Range Hood, Refrigerator, Stove, Washer, Fridge, Stove, B/I Range Hood, B/I Dishwasher(As Is), Clothes Washer & Dryer, All Updated Electric Light Fixtures & Ceiling Fans, New Furnace June'24, New Central Air Conditioner June'24
- Exclusions: Main Floor Vertical Blinds, Rock Statue In The Front Yard
Price history
| Date | Event | Price |
|---|---|---|
| 5/28/2025 | Sold | C$735,000C$613/sqft |
Source: ITSO #40703511 Report a problem | ||
Public tax history
Tax history is unavailable.
Neighborhood: Central Erin Mills
Nearby homes
- C$699,0003 bd2 ba-- sqft2945 Thomas St #62, Mississauga, ON L5M6C1For Sale
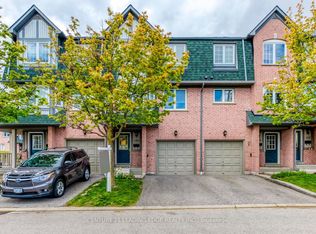
- C$3,2504 bd2 ba-- sqft2945 Thomas St #124, Mississauga, ON L5M6C1For Rent
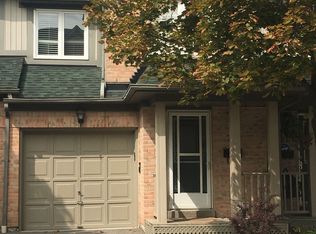
- C$3,5003 bd4 ba-- sqft2945 Thomas St #70, Mississauga, ON L5M6C1For Rent
- C$788,0004 bd3 ba-- sqft2955 Thomas St #12, Mississauga, ON L5M6A9For Sale

- C$1,1001 bd1 ba-- sqft2955 Thomas St #53, Mississauga, ON L5M6A9For Rent
- C$--3 bd3 ba1.6k sqft2955 Thomas St, Mississauga, ON L5M6A9Off Market
- C$--2 bd3 ba-- sqft5610 Winston Churchill Blvd #7, Mississauga, ON L5M0L9Off Market
- C$1,375,0004 bd4 ba2.3k sqft5640 Wells Pl, Mississauga, ON L5M5T7Sold
Nearby schools
GreatSchools rating
No schools nearby
We couldn't find any schools near this home.
- Ontario
- Peel Regional Municipality
- Mississauga
- L5M 6C1
- Central Erin Mills
- 2945 Thomas St Unit 61
Nearby cities
Nearby neighborhoods
Nearby zip codes
Other Mississauga Topics
