Upgrades galore! Stunningly renovated, better than new home that is completely redone with high end finishes. Three brand new bathrooms with top of the line fixtures, Brand new Kitchen with branded stainless appliances, flat ceilings throughout, Pot lights on all three levels. Completely new plumbing and electrical. Brand new flooring on all three levels. A one of a kind home that is truly a rare find. Situated in Highly sought after John Fraser school district, steps to shopping and go transit. Only minutes to Streetsville GO and Erin Mills town centre. Priced to sell. Welcome to this stunning, fully renovated 3-bedroom, 3-bathroom condo townhouse in the heart of Central Erin Mills!** Completely redesigned from top to bottom with premium finishes, this move-in-ready home offers the perfect combination of luxury, style, and convenience. The bright, open-concept layout features smooth ceilings throughout, pot lights on all three levels, and brand-new flooring throughout. The designer kitchen is beautifully appointed with quality cabinetry, premium stainless steel appliances, sleek countertops, and modern finishes. All three bathrooms have been completely renovated with high-end fixtures and elegant finishes. No detail has been overlooked, with all-new plumbing and electrical providing peace of mind for years to come. Every inch of this exceptional home has been thoughtfully updated, making it truly better than new. Located in the highly sought-after John Fraser School District, this home is just steps to shopping, parks, schools, public transit, and GO Transit. Minutes to Erin Mills Town Centre, Streetsville GO Station, Credit Valley Hospital, and major highways, offering an unbeatable location for families and commuters alike. A rare opportunity to own a turnkey home in one of Mississauga's most desirable neighbourhoods. **Priced to sell - Do not miss!!
For sale
C$788,000
2955 Thomas St #12, Mississauga, ON L5M 6A9
4beds
3baths
Townhouse
Built in ----
-- sqft lot
$-- Zestimate®
C$--/sqft
C$671/mo HOA
What's special
Stunningly renovatedHigh end finishesFlat ceilings throughoutBright open-concept layoutPremium stainless steel appliancesSleek countertopsModern finishes
- 16 days |
- 18 |
- 0 |
Zillow last checked:
Listing updated:
Listed by:
RE/MAX REALTY SPECIALISTS INC.
Source: TRREB,MLS®#: W13547568 Originating MLS®#: Toronto Regional Real Estate Board
Originating MLS®#: Toronto Regional Real Estate BoardFacts & features
Interior
Bedrooms & bathrooms
- Bedrooms: 4
- Bathrooms: 3
Primary bedroom
- Level: Third
- Dimensions: 4.32 x 3.4
Bedroom 2
- Level: Third
- Dimensions: 3.35 x 3.05
Bedroom 3
- Level: Third
- Dimensions: 3.05 x 3.35
Bedroom 4
- Level: Ground
- Dimensions: 3.35 x 3.1
Bathroom
- Level: Third
- Dimensions: 1 x 1
Bathroom
- Level: Ground
- Dimensions: 1 x 1
Bathroom
- Level: Second
- Dimensions: 1 x 1
Breakfast
- Level: Second
- Dimensions: 3.05 x 3.05
Great room
- Level: Second
- Dimensions: 5.05 x 3.89
Kitchen
- Level: Second
- Dimensions: 3.3 x 3.15
Heating
- Forced Air, Gas
Cooling
- Central Air
Appliances
- Laundry: Ensuite
Features
- Other
- Basement: Finished with Walk-Out
- Has fireplace: No
Interior area
- Living area range: 1400-1599 null
Video & virtual tour
Property
Parking
- Total spaces: 2
- Parking features: Private
- Has garage: Yes
Features
- Stories: 3
- Patio & porch: Deck, Patio, Porch
- Exterior features: Landscaped, Paved Yard, Privacy, Terrace Balcony
Lot
- Features: Hospital, Library, Park, Place Of Worship, Public Transit, Ravine
- Topography: Dry
Details
- Parcel number: 195270012
Construction
Type & style
- Home type: Townhouse
- Property subtype: Townhouse
Materials
- Brick
- Foundation: Poured Concrete
- Roof: Asphalt Shingle
Community & HOA
Community
- Security: Carbon Monoxide Detector(s)
HOA
- Amenities included: Visitor Parking
- Services included: Common Elements Included, Parking Included
- HOA fee: C$671 monthly
- HOA name: PCC
Location
- Region: Mississauga
Financial & listing details
- Annual tax amount: C$2,824
- Date on market: 7/10/2026
RE/MAX REALTY SPECIALISTS INC.
RE/MAX REALTY SPECIALISTS INC.
By pressing Contact Agent, you agree that the real estate professional identified above may call/text you about your search, which may involve use of automated means and pre-recorded/artificial voices. You don't need to consent as a condition of buying any property, goods, or services. Message/data rates may apply. You also agree to our Terms of Use. Zillow does not endorse any real estate professionals. We may share information about your recent and future site activity with your agent to help them understand what you're looking for in a home.
Price history
Price history is unavailable.
Public tax history
Tax history is unavailable.
Climate risks
Neighborhood: Central Erin Mills
Nearby schools
GreatSchools rating
No schools nearby
We couldn't find any schools near this home.
- C$1,1001 bd1 ba-- sqft2955 Thomas St #53, Mississauga, ON L5M6A9For Rent

- C$--3 bd3 ba1.6k sqft2955 Thomas St, Mississauga, ON L5M6A9Off Market
- C$735,0003 bd2 ba1.2k sqft2945 Thomas St #61, Mississauga, ON L5M6C1Sold
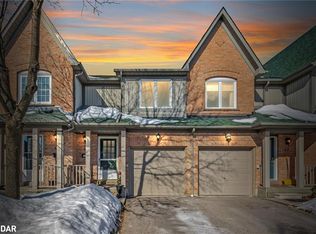
- C$699,0003 bd2 ba-- sqft2945 Thomas St #62, Mississauga, ON L5M6C1For Sale
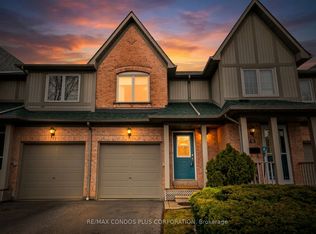
- C$3,2504 bd2 ba-- sqft2945 Thomas St #124, Mississauga, ON L5M6C1For Rent
- C$3,5003 bd4 ba-- sqft2945 Thomas St #70, Mississauga, ON L5M6C1For Rent
- C$--2 bd3 ba-- sqft5610 Winston Churchill Blvd #7, Mississauga, ON L5M0L9Off Market
- C$679,9002 bd3 ba-- sqft5650 Winston Churchill Blvd W #73, Mississauga, ON L5M0L9For Sale
Similar homes
- C$799,0005 bd4 ba-- sqft6830 Meadowvale Town Centre Cir #48, Mississauga, ON L5N 7T5For SaleMLS ID #W13506408, ROYAL LEPAGE TERREQUITY BHAVSAR REALTY. TRREB
- C$569,9002 bd2 ba-- sqftGardenvillas, Mississauga, ON L5M 0T2For Sale
 MLS ID #W13565524, CENTURY 21 MILLER REAL ESTATE LTD.. TRREB
 - C$799,0003 bd3 ba-- sqft5020 Delaware Dr #12, Mississauga, ON L4Z 3C4For Sale
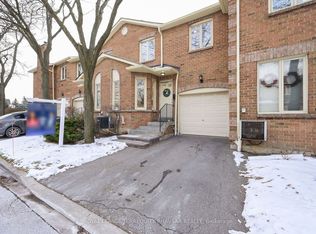 MLS ID #W13583000, ROYAL LEPAGE TERREQUITY BHAVSAR REALTY. TRREB
 - C$809,0003 bd3 ba-- sqft5420 Fallingbrook Dr #52, Mississauga, ON L5V 2H6For Sale
 MLS ID #W13464818, RE/MAX PARADIGM REAL ESTATE. TRREB
 - C$649,0004 bd3 ba-- sqft7080 Copenhagen Rd #9, Mississauga, ON L5N 2C9For SaleMLS ID #W13547136, CENTURY 21 PRESIDENT REALTY INC.. TRREB
- C$789,0004 bd3 ba-- sqft118 Nathaniel Cres, Brampton, ON L6Y 5M3For SaleMLS ID #W13576742, RE/MAX OPTIMUM REALTY. TRREB
- C$749,0003 bd3 ba-- sqft6950 10th Line W #29, Mississauga, ON L5N 6Y1For SaleMLS ID #W13447100, ROYAL LEPAGE SIGNATURE REALTY. TRREB
- C$775,0004 bd4 ba-- sqft26 Beeston Rd, Brampton, ON L6Y 5S6For SaleMLS ID #W13535338, RE/MAX METROPOLIS REALTY. TRREB
- C$799,9994 bd3 ba-- sqft25 Shediac Rd, Brampton, ON L6Y 0V9For SaleMLS ID #W13533378, RE/MAX REAL ESTATE CENTRE INC.. TRREB
- C$849,9994 bd3 ba-- sqft6803 Bansbridge Cres, Mississauga, ON L5N 6T3For SaleMLS ID #W13549826, RE/MAX REALTY SPECIALISTS INC.. TRREB
- C$639,0004 bd3 ba-- sqft6540 Falconer Dr Unit 64, Mississauga, ON L5N 1M1For SaleMLS ID #W13208506, KELLER WILLIAMS REFERRED URBAN REALTY. TRREB
- C$879,9904 bd3 ba-- sqft6453 Sapling Trl, Mississauga, ON L5N 7A5For SaleMLS ID #W13206026, RE/MAX REALTY SPECIALISTS INC.. TRREB
- C$725,0003 bd2 ba-- sqft75 Strathaven Dr Unit 35, Mississauga, ON L5R 3W1For SaleMLS ID #W13519312, SUTTON GROUP-ADMIRAL REALTY INC.. TRREB
- C$1,165,0004 bd4 ba-- sqft3249 McDowell Dr, Mississauga, ON L5M 6S4For SaleMLS ID #W13519270, ROYAL LEPAGE REALTY PLUS. TRREB
- C$799,9005 bd3 ba-- sqft65 Mullis Cres, Brampton, ON L6Y 4S9For SaleMLS ID #W13567496, CITYSCAPE REAL ESTATE LTD.. TRREB
- C$899,0003 bd3 ba-- sqft3084 Kilbride Cres, Mississauga, ON L5N 3C3For SaleMLS ID #W13436390, Royal LePage Real Estate Associates. TRREB
- C$819,0005 bd4 ba-- sqft73 Bernard Ave, Brampton, ON L6Y 5S4For SaleMLS ID #W13221152, RE/MAX ULTIMATE REALTY INC.. TRREB
- C$897,0005 bd4 ba-- sqft28 Stalbridge Ave, Brampton, ON L6Y 4H2For SaleMLS ID #W13589440, RE/MAX OPTIMUM REALTY. TRREB
- C$979,0003 bd2 ba-- sqft2736 Council Ring Rd, Mississauga, ON L5L 1W2For SaleMLS ID #W13592474, RE/MAX ABOUTOWNE REALTY CORP.. TRREB
- C$859,9994 bd4 ba-- sqft31 Spicebush Ter, Brampton, ON L6X 0J4For SaleMLS ID #W13599142, RE/MAX REAL ESTATE CENTRE INC.. TRREB
