Welcome Home! Enjoy a 3 bedroom, 2 Bathroom, 1996 Daniels-built townhouse, nestled in the heart of Erin Mills. This exceptional home offers outstanding value for first-time buyers and downsizers seeking quality construction and a functional layout, in a convenient, desirable neighbourhood. Step inside to a bright, open-concept main floor where the living and dining areas flow effortlessly into an updated eat-in kitchen featuring sleek quartz countertops with full-sized appliances, and a walkout to a fully fenced private backyard- perfect for summer entertaining or peaceful relaxation. Upstairs, you will find three generously sized bedrooms, including a spacious primary bedroom retreat with a semi-ensuite 4-piece bathroom, double closet, and room for a king-sized bed. The finished lower level adds valuable flexible space, ideal as a family room, home gym, or play area, complete with a 2-piece bathroom, laundry room, and ample storage. Additional updates include a new furnace (2021), and a new Central Air Conditioner (2021). Ideally situated at the rear of the complex for added privacy, backing onto detached homes and close to visitor parking, and a charming parkette. Enjoy a convenient location. Close to Erin Mills Town Centre, Longos, Parks, Credit Valley Hospital, top-rated schools, Streetsville GO Station, public transit, and major highways (403, 407, QEW) - everything you need is right at your doorstep! See Video Tour for more.
Under contract
C$699,000
2945 Thomas St #62, Mississauga, ON L5M 6C1
3beds
2baths
Townhouse
Built in ----
-- sqft lot
$-- Zestimate®
C$--/sqft
C$531/mo HOA
What's special
- 48 days |
- 21 |
- 1 |
Zillow last checked:
Listing updated:
Listed by:
RE/MAX CONDOS PLUS CORPORATION
Source: TRREB,MLS®#: W13242560 Originating MLS®#: Toronto Regional Real Estate Board
Originating MLS®#: Toronto Regional Real Estate BoardFacts & features
Interior
Bedrooms & bathrooms
- Bedrooms: 3
- Bathrooms: 2
Primary bedroom
- Level: Second
- Dimensions: 4.95 x 4.01
Bedroom 2
- Level: Second
- Dimensions: 3.63 x 3.17
Bedroom 3
- Level: Second
- Dimensions: 3.33 x 2.87
Kitchen
- Level: Main
- Dimensions: 5.84 x 2.18
Living room
- Level: Main
- Dimensions: 6.93 x 2.79
Recreation
- Level: Basement
- Dimensions: 6.55 x 3.12
Heating
- Forced Air, Gas
Cooling
- Central Air
Appliances
- Included: Water Heater
- Laundry: In-Suite Laundry
Features
- Storage, Separate Heating Controls, Separate Hydro Meter
- Basement: Finished
- Has fireplace: No
Interior area
- Living area range: 1200-1399 null
Video & virtual tour
Property
Parking
- Total spaces: 2
- Parking features: Private
- Has attached garage: Yes
Features
- Stories: 2
- Patio & porch: Porch, Patio
- Exterior features: Privacy
Lot
- Features: Hospital, Library, Park, Place Of Worship, Public Transit, School
Details
- Parcel number: 195300069
Construction
Type & style
- Home type: Townhouse
- Property subtype: Townhouse
- Attached to another structure: Yes
Materials
- Brick, Vinyl Siding
Community & HOA
HOA
- Amenities included: Visitor Parking, Playground
- Services included: Building Insurance Included, Parking Included, Common Elements Included
- HOA fee: C$531 monthly
- HOA name: PCC
Location
- Region: Mississauga
Financial & listing details
- Annual tax amount: C$4,104
- Date on market: 6/4/2026
RE/MAX CONDOS PLUS CORPORATION
RE/MAX CONDOS PLUS CORPORATION
By pressing Contact Agent, you agree that the real estate professional identified above may call/text you about your search, which may involve use of automated means and pre-recorded/artificial voices. You don't need to consent as a condition of buying any property, goods, or services. Message/data rates may apply. You also agree to our Terms of Use. Zillow does not endorse any real estate professionals. We may share information about your recent and future site activity with your agent to help them understand what you're looking for in a home.
Price history
Price history is unavailable.
Public tax history
Tax history is unavailable.
Climate risks
Neighborhood: Central Erin Mills
Nearby schools
GreatSchools rating
No schools nearby
We couldn't find any schools near this home.
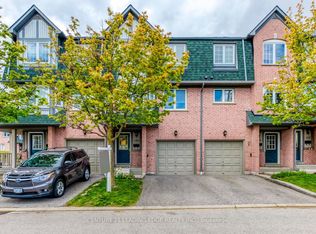
- C$3,2504 bd2 ba-- sqft2945 Thomas St #124, Mississauga, ON L5M6C1For Rent
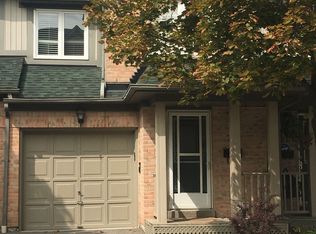
- C$3,5003 bd4 ba-- sqft2945 Thomas St #70, Mississauga, ON L5M6C1For Rent
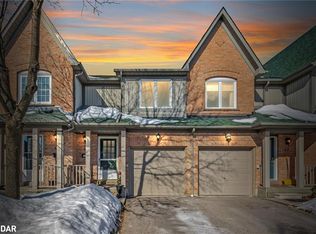
- C$735,0003 bd2 ba1.2k sqft2945 Thomas St #61, Mississauga, ON L5M6C1Sold
- C$788,0004 bd3 ba-- sqft2955 Thomas St #12, Mississauga, ON L5M6A9For Sale

- C$1,1001 bd1 ba-- sqft2955 Thomas St #53, Mississauga, ON L5M6A9For Rent
- C$--3 bd3 ba1.6k sqft2955 Thomas St, Mississauga, ON L5M6A9Off Market
- C$1,375,0004 bd4 ba2.3k sqft5640 Wells Pl, Mississauga, ON L5M5T7Sold
- C$--2 bd3 ba-- sqft5610 Winston Churchill Blvd #7, Mississauga, ON L5M0L9Off Market
Similar homes
- C$699,9003 bd3 ba-- sqft3098 Eglinton Ave W #94, Mississauga, ON L5M 8C5For Sale
 MLS ID #W13532538, ROYAL LEPAGE TERREQUITY BHAVSAR REALTY. TRREB
 - C$799,0003 bd3 ba-- sqft5659 Glen Erin Dr #40, Mississauga, ON L5M 5P2For SaleMLS ID #W13518042, CENTURY 21 PROPERTY ZONE REALTY INC.. TRREB
- C$649,9003 bd2 ba-- sqft2651 Aquitaine Ave #24, Mississauga, ON L5N 1V5For Sale
 MLS ID #W13576254, Royal LePage Real Estate Services Ltd., Brokerage. TRREB
 - C$789,9003 bd2 ba-- sqft5205 Glen Erin Dr E #26A, Mississauga, ON L5M 5N6For Sale
 MLS ID #W13502678, RE/MAX REALTY SERVICES INC.. TRREB
 - C$799,0003 bd4 ba-- sqft5865 Dalebrook Cres #10B, Mississauga, ON L5M 5X1For SaleMLS ID #W13491936, RE/MAX REAL ESTATE CENTRE INC.. TRREB
- C$838,8883 bd4 ba-- sqftDaniels Britannia Terraces, Mississauga, ON L5M 6J1For SaleMLS ID #W13536926, ROYAL LEPAGE TERREQUITY REALTY. TRREB
- C$645,0003 bd2 ba-- sqft2651 Aquitaine Ave #38, Mississauga, ON L5N 1V5For SaleMLS ID #W13536200, THE AA REALTY GROUP INC.. TRREB
- C$675,0003 bd3 ba-- sqft6950 10th Line W #78, Mississauga, ON L5N 6Y1For SaleMLS ID #W13466642, ROYAL LEPAGE REAL ESTATE SERVICES LTD.. TRREB
- C$649,9003 bd2 ba-- sqft6777 Formentera Ave Unit 37, Mississauga, ON L5N 2M3For SaleMLS ID #W12992672, SHAHID KHAWAJA REAL ESTATE INC.. TRREB
- C$699,0003 bd3 ba-- sqft180 Howden Blvd #39, Brampton, ON L6S 0E6For SaleMLS ID #W13586478, YES REALTY INC.. TRREB
- C$712,0006 bd2 ba-- sqft180 Mississauga Valley Blvd #211, Mississauga, ON L5A 3M2For SaleMLS ID #W13232532, SUTTON GROUP - SUMMIT REALTY INC.. TRREB
- C$729,9003 bd3 ba-- sqft6399 Spinnaker Cir #6, Mississauga, ON L5W 1Z5For SaleMLS ID #W13491346, CENTURY 21 MILLENNIUM INC.. TRREB
- C$799,0005 bd4 ba-- sqft6830 Meadowvale Town Centre Cir #48, Mississauga, ON L5N 7T5For SaleMLS ID #W13506408, ROYAL LEPAGE TERREQUITY BHAVSAR REALTY. TRREB
- C$777,0003 bd4 ba-- sqft1951 Rathburn Road E, Mississauga, Mississauga, ON L4W 2N9For SaleMLS ID #W13591548, KELLER WILLIAMS REALTY CENTRES. TRREB
- C$679,0002 bd2 ba-- sqft80 Acorn Pl #2, Mississauga, ON L4Z 4C9For SaleMLS ID #W13192910, RE/MAX ESCARPMENT REALTY INC.. TRREB
- C$799,0003 bd4 ba-- sqft3050 Orleans Rd #111, Mississauga, ON L5L 5P7For SaleMLS ID #W13455520, Royal LePage Real Estate Associates. TRREB
- C$739,9024 bd3 ba-- sqft40 Langdale Cres, Brampton, ON L6Y 4R7For SaleMLS ID #W13566732, RE/MAX REAL ESTATE CENTRE INC.. TRREB
- C$695,0005 bd3 ba-- sqft180 Mississauga Valley Blvd #124, Mississauga, ON L5A 3M2For SaleMLS ID #W12852400, HOMELIFE/MIRACLE REALTY LTD. TRREB
- C$699,0004 bd3 ba-- sqft40 Mannel Cres, Brampton, ON L6Y 5E2For SaleMLS ID #W13543430, RE/MAX REALTY SPECIALISTS INC.. TRREB
- C$735,0004 bd3 ba-- sqft5020 Delaware Dr #25, Mississauga, ON L4Z 3C4For SaleMLS ID #W13428898, RE/MAX REAL ESTATE CENTRE INC.. TRREB
