Welcome to this exceptional, original-owner home nestled on one of Mississauga's most sought-after streets 5640 Wells Place. Proudly owned since 1997, this former model home has been meticulously maintained from day one and showcases true pride of ownership throughout. This spacious 4-bed, 4-bath home offers a beautifully laid-out main level featuring a bright, open-concept design with a seamless flow between the kitchen and family room perfect for both everyday living and entertaining. The updated kitchen is a true highlight, complete with quartz countertops and matching backsplash, creating a clean, modern feel. The main floor is further enhanced with recently installed engineered hickory hardwood flooring and elegant crown moulding in the living room, dining room, and upper hallway, adding a touch of timeless sophistication. Upstairs, you'll find generously sized bedrooms designed for comfort, including a professionally finished primary ensuite that offers a true retreat experience. The fully finished basement provides excellent additional living space along with abundant built-in storage ideal for growing families or those needing extra organization. Step outside to enjoy a private, open-concept backyard with no direct rear neighbours, a meticulously maintained lawn, and a spacious rear deck perfect for relaxing or hosting. The home also boasts outstanding curb appeal, highlighted by a newer 4-car driveway (approx. 3 years old). Car enthusiasts and hobbyists will appreciate the thoughtfully designed garage, complete with a professionally installed loft and built-in cabinetry for maximum functionality. Located in a highly desirable, family-friendly neighbourhood, this home is just minutes from 407, 401, 403, and QEW, and close to top amenities such as Credit Valley Hospital, and excellent schools all within walking distance from elementary through high school. This is the one!
Sold for $1,375,000
C$1,375,000
5640 Wells Pl, Mississauga, ON L5M 5T7
4beds
2,360sqft
Single Family Residence, Residential
Built in 1997
4,312 Square Feet Lot
$-- Zestimate®
C$583/sqft
C$4,174 Estimated rent
Home value
Not available
Estimated sales range
Not available
Not available
Owner options
List your home for rent
C$4,174/mo
Rent Zestimate®
Find your next renter with Zillow Rental Manager. Plus, with online applications, you can quickly screen prospective tenants – for free.
C$4,174/mo
Rent Zestimate®
Refinance and save
C$5,813/mo
Est. payment
Refinancing to a lower rate could help reduce your monthly payments and save thousands over the life of the loan.
C$5,813/mo
Est. payment
Explore your selling options
Work with a Zillow partner agent
Leverage their expertise and Zillow's premium Showcase listings to get your home seen by more buyers.
Get startedList with your own agent
Get your home in front of millions of buyers by listing it on Zillow.
Learn how to do itSell it yourself
Take full control of how buyers see your home on Zillow by listing For Sale by Owner (FSBO).
List your homeWhat's special
Bright open-concept designUpdated kitchenAbundant built-in storageMeticulously maintained lawnOutstanding curb appeal
Zillow last checked:
Listing updated:
Listed by:
Greg Sykes, Salesperson,
RE/MAX Niagara Realty Ltd.
Source: ITSO,MLS®#: 40826379Originating MLS®#: Cornerstone Association of REALTORS®
Facts & features
Interior
Bedrooms & bathrooms
- Bedrooms: 4
- Bathrooms: 4
- Full bathrooms: 2
- 1/2 bathrooms: 2
- Main level bathrooms: 1
Other
- Level: Second
Bedroom
- Level: Second
Bedroom
- Level: Second
Bedroom
- Level: Second
Bathroom
- Features: 2-Piece
- Level: Main
Bathroom
- Features: 5+ Piece
- Level: Second
Bathroom
- Features: 4-Piece
- Level: Second
Bathroom
- Features: 2-Piece
- Level: Basement
Breakfast room
- Level: Main
Dining room
- Level: Main
Family room
- Level: Main
Foyer
- Level: Main
Kitchen
- Level: Main
Laundry
- Level: Second
Living room
- Level: Main
Recreation room
- Level: Basement
Storage
- Level: Basement
Heating
- Forced Air, Natural Gas
Cooling
- Central Air
Appliances
- Included: Dishwasher, Dryer, Refrigerator, Stove, Washer
Features
- Other
- Basement: Full,Finished
- Number of fireplaces: 1
Interior area
- Total structure area: 3,289
- Total interior livable area: 2,360 sqft
- Finished area above ground: 2,360
- Finished area below ground: 929
Property
Parking
- Total spaces: 6
- Parking features: Attached Garage, Private Drive Double Wide
- Attached garage spaces: 2
- Uncovered spaces: 4
Features
- Stories: 2
- Frontage type: South
- Frontage length: 36.30
Lot
- Size: 4,312 Square Feet
- Dimensions: 36.3 x 118.8
- Features: Urban, Other
Details
- Parcel number: 135160179
- Zoning: R5
Construction
Type & style
- Home type: SingleFamily
- Property subtype: Single Family Residence, Residential
Materials
- Brick Veneer, Cedar
- Roof: Asphalt Shing
Condition
- 16-30 Years
- New construction: No
- Year built: 1997
Utilities & green energy
- Sewer: Sewer (Municipal)
- Water: Municipal
Community & HOA
Location
- Region: Mississauga
Financial & listing details
- Price per square foot: C$583/sqft
- Annual tax amount: C$8,281
- Date on market: 5/1/2026
- Inclusions: Dishwasher, Dryer, Refrigerator, Stove, Washer
Price history
| Date | Event | Price |
|---|---|---|
| 7/17/2026 | Sold | C$1,375,000C$583/sqft |
Source: ITSO #40826379 Report a problem | ||
Public tax history
Tax history is unavailable.
Neighborhood: Central Erin Mills
Nearby homes
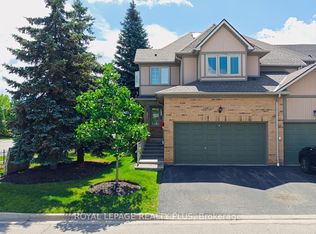
- C$849,0002 bd3 ba-- sqft5658 Glen Erin Dr #1, Mississauga, ON L5M6C4For Sale
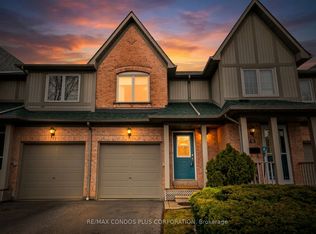
- C$699,0003 bd2 ba-- sqft2945 Thomas St #62, Mississauga, ON L5M6C1For Sale
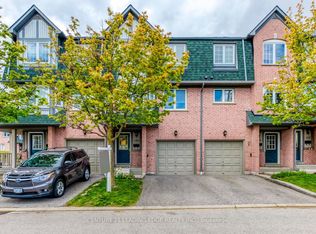
- C$3,2504 bd2 ba-- sqft2945 Thomas St #124, Mississauga, ON L5M6C1For Rent
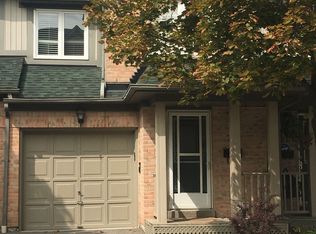
- C$3,5003 bd4 ba-- sqft2945 Thomas St #70, Mississauga, ON L5M6C1For Rent
- C$735,0003 bd2 ba1.2k sqft2945 Thomas St #61, Mississauga, ON L5M6C1Sold
- C$--2 bd4 ba-- sqft5662 Glen Erin Dr #54, Mississauga, ON L5M6C4Off Market
- C$970,0004 bd4 ba1.6k sqft2831 Westbury Ct, Mississauga, ON L5M6B4Sold
- C$788,0004 bd3 ba-- sqft2955 Thomas St #12, Mississauga, ON L5M6A9For Sale
Nearby schools
GreatSchools rating
No schools nearby
We couldn't find any schools near this home.
Nearby cities
Nearby neighborhoods
Nearby zip codes
Other Mississauga Topics
