SOLD FIRM - Deposit Awaited(Mar 15th). Welcome to this renovated and well-maintained semi-detached home nestled on a quiet, family-friendly court in the highly sought-after Central Erin Mills neighbourhood, located within the prestigious John Fraser Secondary School and Middlebury Public School zones. Freshly painted and thoughtfully updated, the main floor features separate living, dining, and family rooms, offering exceptional space for both everyday living and entertaining. The upgraded kitchen showcases quartz countertops, elegant cabinetry, and seamless flow into the family room with walk-out to a spacious backyard deck — perfect for summer gatherings and outdoor entertaining. A recently upgraded powder room adds modern refinement to the main level. The second level features 3 spacious bedrooms and 2 full washrooms, along with convenient upper-level laundry. The luxurious primary ensuite has been fully renovated with real slate slab finishes, a smart toilet, his-and-her over-counter sinks, and a full-length illuminated smart mirror, creating a true spa-inspired retreat. The fully finished basement offers incredible versatility with an in-law suite–style layout, complete with a full kitchen, a spacious bedroom with a private ensuite bath, and a separate den with a door ideal for a home office or study space. With its in-law capability and flexible layout, this move-in ready home provides excellent potential for extended family living or additional income. Located just minutes from Erin Mills Town Centre, parks, grocery stores, public transit, and with quick access to highways 403, 401, 407, and QEW, this home combines premium upgrades, income flexibility, top-tier school district, and unbeatable convenience. Homes with this combination of location, upgrades, and value are rare — don’t miss your chance. Book your private showing today. Must view Virtual Tour.
Sold for $970,000
C$970,000
2831 Westbury Ct, Mississauga, ON L5M 6B4
4beds
1,600sqft
Single Family Residence, Residential
Built in ----
2,379 Square Feet Lot
$-- Zestimate®
C$606/sqft
C$3,833 Estimated rent
Home value
Not available
Estimated sales range
Not available
Not available
Owner options
List your home for rent
C$3,833/mo
Rent Zestimate®
Find your next renter with Zillow Rental Manager. Plus, with online applications, you can quickly screen prospective tenants – for free.
C$3,833/mo
Rent Zestimate®
Refinance and save
C$4,101/mo
Est. payment
Refinancing to a lower rate could help reduce your monthly payments and save thousands over the life of the loan.
C$4,101/mo
Est. payment
Explore your selling options
Work with a Zillow partner agent
Leverage their expertise and Zillow's premium Showcase listings to get your home seen by more buyers.
Get startedList with your own agent
Get your home in front of millions of buyers by listing it on Zillow.
Learn how to do itSell it yourself
Take full control of how buyers see your home on Zillow by listing For Sale by Owner (FSBO).
List your homeWhat's special
Quiet family-friendly courtUpgraded kitchenQuartz countertopsElegant cabinetryRecently upgraded powder roomConvenient upper-level laundryLuxurious primary ensuite
Zillow last checked:
Listing updated:
Listed by:
Kapil Aggarwal, Salesperson,
HOMELIFE MIRACLE REALTY LTD
Source: ITSO,MLS®#: 40806809Originating MLS®#: Cornerstone Association of REALTORS®
Facts & features
Interior
Bedrooms & bathrooms
- Bedrooms: 4
- Bathrooms: 4
- Full bathrooms: 3
- 1/2 bathrooms: 1
- Main level bathrooms: 1
Other
- Level: Second
Bedroom
- Level: Second
Bedroom
- Level: Second
Bedroom
- Level: Basement
Bathroom
- Features: 2-Piece
- Level: Main
Bathroom
- Features: 4-Piece
- Level: Second
Bathroom
- Features: 4-Piece
- Level: Second
Bathroom
- Features: 4-Piece
- Level: Basement
Den
- Level: Basement
Dining room
- Level: Main
Family room
- Level: Main
Kitchen
- Level: Main
Kitchen
- Level: Basement
Living room
- Level: Main
Living room
- Level: Basement
Heating
- Forced Air
Cooling
- Central Air
Features
- Auto Garage Door Remote(s), In-law Capability
- Basement: Full,Finished
- Has fireplace: No
Interior area
- Total structure area: 1,600
- Total interior livable area: 1,600 sqft
- Finished area above ground: 1,600
Property
Parking
- Total spaces: 3
- Parking features: Attached Garage, Garage Door Opener, Private Drive Single Wide
- Attached garage spaces: 1
- Uncovered spaces: 2
Features
- Frontage type: West
- Frontage length: 22.32
Lot
- Size: 2,379 Square Feet
- Dimensions: 22.32 x 106.63
- Features: Urban, Cul-De-Sac, Hospital, Playground Nearby, Public Transit, Quiet Area, Schools, Shopping Nearby, Subways
Details
- Parcel number: 135150378
- Zoning: R1
Construction
Type & style
- Home type: SingleFamily
- Architectural style: Two Story
- Property subtype: Single Family Residence, Residential
- Attached to another structure: Yes
Materials
- Aluminum Siding, Brick Veneer, Vinyl Siding
- Roof: Asphalt Shing
Condition
- 16-30 Years
- New construction: No
Utilities & green energy
- Sewer: Sewer (Municipal)
- Water: Municipal
Community & HOA
Location
- Region: Mississauga
Financial & listing details
- Price per square foot: C$606/sqft
- Annual tax amount: C$5,976
- Date on market: 2/25/2026
- Inclusions: Garage Door Opener, All Light Fixtures, Ss Dishwasher, Fridge, Stove Including Basement Fridge & Stove, Garage Opener.
- Exclusions: Staging Items And Curtains.
Price history
| Date | Event | Price |
|---|---|---|
| 4/23/2026 | Sold | C$970,000C$606/sqft |
Source: ITSO #40806809 Report a problem | ||
Public tax history
Tax history is unavailable.
Neighborhood: Central Erin Mills
Nearby homes
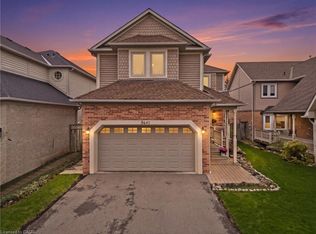
- C$1,375,0004 bd4 ba2.3k sqft5640 Wells Pl, Mississauga, ON L5M5T7Sold
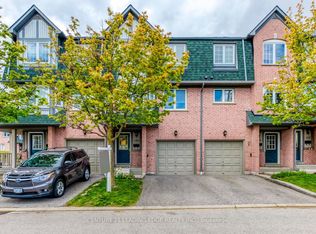
- C$3,2004 bd2 ba-- sqft2945 Thomas St #124, Mississauga, ON L5M6C1For Rent
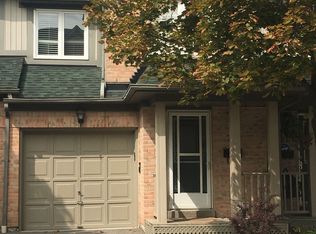
- C$3,3503 bd4 ba-- sqft2945 Thomas St #70, Mississauga, ON L5M6C1For Rent
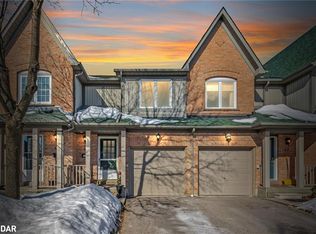
- C$735,0003 bd2 ba1.2k sqft2945 Thomas St #61, Mississauga, ON L5M6C1Sold
- C$785,0003 bd3 ba1.2k sqft5530 Glen Erin Dr #28, Mississauga, ON L5M6E8Sold
- C$3,3004 bd4 ba-- sqft5530 Glen Erin Dr #140, Mississauga, ON L5M6E8For Rent
- C$1,1001 bd1 ba-- sqft2955 Thomas St #53, Mississauga, ON L5M6A9For Rent
- C$--3 bd3 ba1.6k sqft2955 Thomas St, Mississauga, ON L5M6A9Off Market
Nearby schools
GreatSchools rating
No schools nearby
We couldn't find any schools near this home.
Schools provided by the listing agent
- Elementary: Middlebury Public School
- High: John Fraser Secondary School
Source: ITSO. This data may not be complete. We recommend contacting the local school district to confirm school assignments for this home.
Nearby cities
Nearby neighborhoods
Nearby zip codes
Other Mississauga Topics
