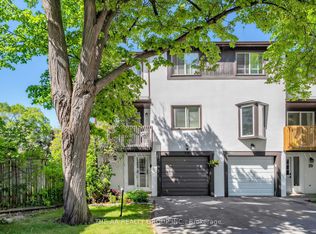
Discover this beautifully updated 3-storey townhome in the highly sought-after Meadowvale community. Featuring 3 spacious bedrooms and 2 bathrooms, this home offers the perfect blend of comfort, style, and functionality-ideal for families or first-time buyers. Step inside to a thoughtfully refreshed interior complete with newer vinyl and laminate flooring, new baseboards throughout, and a fresh coat of paint that creates a bright, modern atmosphere. The updated kitchen is both stylish and practical, showcasing a subway tile backsplash, upgraded hardware, under-cabinet lighting, sleek stainless steel appliances, and ample storage space. The look is beautifully finished with newer, stylish light fixtures throughout the home. Recent quality upgrades provide added peace of mind, including updated electrical, windows (2021), Bath Fitter vinyl tiles in the upstairs bathroom, roof (2023), furnace/heating unit (2017), and air conditioner (2025), plus more. **Enjoy added value with maintenance fees that INCLUDE water, cable TV, and internet** The functional layout features formal living spaces ideal for entertaining, along with a convenient walk-out from the lower level and two private balconies-perfect for relaxing or enjoying outdoor space. Within the complex there is a children's park! Situated in a desirable neighbourhood close to community centre, schools, shopping, and transit, GO station, and major highways, this move-in ready home is an exceptional opportunity you won't want to miss.
For sale
C$649,900
2651 Aquitaine Ave #24, Mississauga, ON L5N 1V5
3beds
2baths
Townhouse
Built in ----
-- sqft lot
$-- Zestimate®
C$--/sqft
C$600/mo HOA
What's special
New baseboards throughoutUpdated kitchenSubway tile backsplashUpgraded hardwareUnder-cabinet lightingSleek stainless steel appliancesAmple storage space
- 44 days
- 10
- 0
Zillow last checked:
Listing updated:
Listed by:
Royal LePage Real Estate Services Ltd., Brokerage
Source: TRREB,MLS®#: W13576254 Originating MLS®#: Oakville, Milton & District Real Estate Board
Originating MLS®#: Oakville, Milton & District Real Estate BoardFacts & features
Interior
Bedrooms & bathrooms
- Bedrooms: 3
- Bathrooms: 2
Primary bedroom
- Level: Third
- Dimensions: 3.33 x 5.28
Bedroom 2
- Level: Third
- Dimensions: 3.99 x 2.59
Bedroom 3
- Level: Third
- Dimensions: 2.74 x 3.2
Dining room
- Level: Second
- Dimensions: 4.29 x 2.57
Family room
- Level: Ground
- Dimensions: 3 x 4.5
Kitchen
- Level: Second
- Dimensions: 4.14 x 3.12
Laundry
- Level: Ground
- Dimensions: 3 x 1.07
Living room
- Level: Second
- Dimensions: 5.77 x 5.49
Heating
- Heat Pump, Other Source
Cooling
- Other
Appliances
- Included: Water Heater
- Laundry: Ensuite
Features
- Basement: Walk-Out Access
- Has fireplace: No
Interior area
- Living area range: 1600-1799 null
Video & virtual tour
Property
Parking
- Total spaces: 2
- Parking features: Garage Door Opener
- Has garage: Yes
Features
- Stories: 3
- Patio & porch: Porch
- Exterior features: Open Balcony
Lot
- Features: Fenced Yard, Level, Library, Park, Rec./Commun.Centre, School
- Topography: Level
Details
- Parcel number: 191020024
Construction
Type & style
- Home type: Townhouse
- Property subtype: Townhouse
Materials
- Stucco (Plaster)
Community & HOA
HOA
- Amenities included: BBQs Allowed, Playground, Visitor Parking
- Services included: Common Elements Included, Building Insurance Included, Water Included, Parking Included, Cable TV Included
- HOA fee: C$600 monthly
- HOA name: PCC
Location
- Region: Mississauga
Financial & listing details
- Annual tax amount: C$3,587
- Date on market: 7/17/2026
Price history
Price history is unavailable.
Public tax history
Tax history is unavailable.
Climate risks
Neighborhood: Meadowvale
Nearby schools
GreatSchools rating
No schools nearby
We couldn't find any schools near this home.
- C$645,0003 bd2 ba-- sqft2651 Aquitaine Ave #38, Mississauga, ON L5N1V5For Sale
- C$599,5003 bd2 ba-- sqft2651 Aquitaine Ave #56, Mississauga, ON L5N1V5For Sale

- C$3,3003 bd2 ba-- sqft2651 Aquitaine Ave #39, Mississauga, ON L5N1V5For Rent

- C$3,1003 bd2 ba-- sqft2651 Aquitaine Ave #74, Mississauga, ON L5N1V5For Rent

Similar homes
- C$635,0003 bd2 ba-- sqft6777 Formentera Ave #18, Mississauga, ON L5N 2M3For Sale
 MLS ID #W13651884, CENTURY 21 GREEN REALTY INC.. TRREB
 - C$649,0003 bd3 ba-- sqft7080 Copenhagen Rd #72, Mississauga, ON L5N 2C9For Sale
 MLS ID #W13622634, RE/MAX REALTY SPECIALISTS INC.. TRREB
 - C$660,0003 bd3 ba-- sqft6950 10th Line W #87, Mississauga, ON L5N 6Y1For Sale
 MLS ID #W13633146, Royal LePage Real Estate Associates. TRREB
 - C$699,9003 bd2 ba-- sqft5536 Montevideo Rd #51, Mississauga, ON L5N 2P4For Sale
 MLS ID #W13498216, ROYAL LEPAGE SIGNATURE REALTY. TRREB
