Located in the highly sought-after Hurontario community, this beautifully maintained townhome at 50 Strathaven Drive offers the perfect blend of space, convenience, and lifestyle. Situated in a well-managed complex, this home is ideal for families, first-time buyers, or investors looking to be in one of Mississauga's most central locations.This bright and functional layout features spacious principal rooms, an open-concept living and dining area, and a well-appointed kitchen perfect for everyday living and entertaining. Enjoy multiple levels of living space, generous-sized bedrooms, and a finished lower level with walkout potential for added flexibility.Residents of this community enjoy access to excellent amenities including visitor parking, an outdoor pool, and beautifully maintained grounds.Conveniently located just minutes from Square One, major highways, transit, restaurants, parks, schools, and everyday shopping, this location makes commuting and day-to-day living incredibly easy. The Hurontario neighbourhood continues to be one of Mississauga's most desirable areas for both end users and investors.
For sale
C$620,000
50 Strathaven Dr #96, Mississauga, ON L5R 4E7
3beds
3baths
Townhouse
Built in ----
-- sqft lot
$-- Zestimate®
C$--/sqft
C$577/mo HOA
What's special
- 18 days |
- 50 |
- 0 |
Zillow last checked:
Listing updated:
Listed by:
Royal LePage Our Neighbourhood Realty
Source: TRREB,MLS®#: W13542616 Originating MLS®#: Central Lakes Association of REALTORS
Originating MLS®#: Central Lakes Association of REALTORSFacts & features
Interior
Bedrooms & bathrooms
- Bedrooms: 3
- Bathrooms: 3
Bedroom
- Level: Second
- Dimensions: 2.95 x 2.44
Bedroom 2
- Level: Second
- Dimensions: 3.48 x 2.54
Bedroom 3
- Level: Second
- Dimensions: 3.45 x 3.76
Dining room
- Level: Main
- Dimensions: 5.77 x 2.97
Kitchen
- Level: Main
- Dimensions: 4.17 x 3.86
Living room
- Level: Main
- Dimensions: 5.77 x 2.97
Office
- Level: Main
- Dimensions: 4.17 x 4.75
Heating
- Forced Air, Gas
Cooling
- Central Air
Appliances
- Laundry: Laundry Room
Features
- Central Vacuum
- Basement: Finished with Walk-Out
- Has fireplace: No
Interior area
- Living area range: 1000-1199 null
Property
Parking
- Total spaces: 2
- Parking features: Private
- Has garage: Yes
Features
- Stories: 3
- Waterfront features: None
Details
- Parcel number: 196840044
Construction
Type & style
- Home type: Townhouse
- Property subtype: Townhouse
Materials
- Brick
Community & HOA
HOA
- Services included: Building Insurance Included, Parking Included, Common Elements Included
- HOA fee: C$577 monthly
- HOA name: PSCC
Location
- Region: Mississauga
Financial & listing details
- Annual tax amount: C$4,238
- Date on market: 7/9/2026
Royal LePage Our Neighbourhood Realty
Royal LePage Our Neighbourhood Realty
By pressing Contact Agent, you agree that the real estate professional identified above may call/text you about your search, which may involve use of automated means and pre-recorded/artificial voices. You don't need to consent as a condition of buying any property, goods, or services. Message/data rates may apply. You also agree to our Terms of Use. Zillow does not endorse any real estate professionals. We may share information about your recent and future site activity with your agent to help them understand what you're looking for in a home.
Price history
Price history is unavailable.
Public tax history
Tax history is unavailable.
Climate risks
Neighborhood: Hurontario
Nearby schools
GreatSchools rating
No schools nearby
We couldn't find any schools near this home.
- C$849,0003 bd3 ba-- sqft50 Strathaven Dr #110, Mississauga, ON L5R4E7For Sale

- C$--2 bd2 ba850 sqft55 Strathaven Dr #CONDO, Mississauga, ON L5R4G9Off Market
- C$--2 bd2 ba850 sqft55 Strathaven Dr #23, Mississauga, ON L5R4G9Off Market
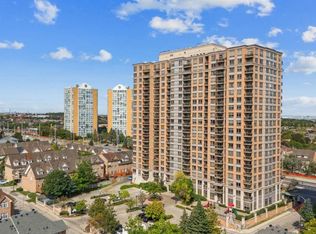
- C$--1 bd1 ba550 sqft55 Strathaven Dr #1712, Mississauga, ON L5R4G9Off Market
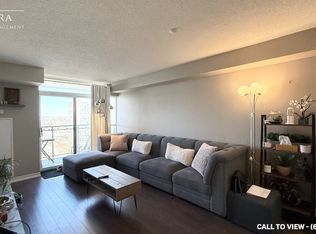
- C$--1 bd1 ba650 sqft55 Strathaven Dr #1503, Mississauga, ON L5R4G9Off Market
- C$399,0002 bd1 ba-- sqft55 Strathaven Dr #203, Mississauga, ON L5R4G9For Sale
- C$2,6002 bd2 ba-- sqft55 Strathaven Dr #601, Mississauga, ON L5R4G9For Rent
- C$379,9001 bd1 ba-- sqft55 Strathaven Dr #708, Mississauga, ON L5R4G9For Sale
Similar homes
- C$725,0003 bd2 ba-- sqft75 Strathaven Dr Unit 35, Mississauga, ON L5R 3W1For Sale
 MLS ID #W13519312, SUTTON GROUP-ADMIRAL REALTY INC.. TRREB
 - C$699,9003 bd3 ba-- sqft6399 Spinnaker Cir #6, Mississauga, ON L5W 1Z5For Sale
 MLS ID #W13600248, CENTURY 21 MILLENNIUM INC.. TRREB
 - C$649,9003 bd2 ba-- sqft2651 Aquitaine Ave #24, Mississauga, ON L5N 1V5For Sale
 MLS ID #W13576254, Royal LePage Real Estate Services Ltd., Brokerage. TRREB
 - C$589,9003 bd2 ba-- sqft7251 Copenhagen Rd #67, Mississauga, ON L5N 2H6For Sale
 MLS ID #W13501352, SUTTON GROUP - SUMMIT REALTY INC.. TRREB
 - C$624,9002 bd2 ba-- sqftApplewood Terrace, Mississauga, ON L5A 4N5For SaleMLS ID #W13550216, RE/MAX ESCARPMENT REALTY INC.. TRREB
- C$559,9002 bd2 ba-- sqft3077 Cawthra Rd #18, Mississauga, ON L5A 2X4For SaleMLS ID #W13542716, CENTURY 21 LEADING EDGE REALTY INC.. TRREB
- C$655,0003 bd3 ba-- sqft34 Stornwood Ct #34, Brampton, ON L6W 4H8For SaleMLS ID #W13552326, RE/MAX GOLD REALTY INC.. TRREB
- C$569,9002 bd2 ba-- sqftGardenvillas, Mississauga, ON L5M 0T2For SaleMLS ID #W13565524, CENTURY 21 MILLER REAL ESTATE LTD.. TRREB
- C$780,0003 bd4 ba-- sqft7360 Zinnia Pl #36, Mississauga, ON L5W 2A1For SaleMLS ID #W13589946, ROYAL LEPAGE SIGNATURE REALTY. TRREB
- C$699,9003 bd3 ba-- sqft3098 Eglinton Ave W #94, Mississauga, ON L5M 8C5For SaleMLS ID #W13532538, ROYAL LEPAGE TERREQUITY BHAVSAR REALTY. TRREB
- C$799,9003 bd3 ba-- sqft1480 Britannia Rd W #63, Mississauga, ON L5V 2K4For SaleMLS ID #W13603646, RE/MAX HALLMARK PEGGY HILL GROUP REALTY. TRREB
- C$675,0003 bd3 ba-- sqft6950 10th Line W #78, Mississauga, ON L5N 6Y1For SaleMLS ID #W13466642, ROYAL LEPAGE REAL ESTATE SERVICES LTD.. TRREB
- C$720,0003 bd3 ba-- sqft3050 Erin Centre Blvd #55, Mississauga, ON L5M 0P5For SaleMLS ID #W13581602, SAM MCDADI REAL ESTATE INC.. TRREB
- C$809,0003 bd3 ba-- sqft5420 Fallingbrook Dr #52, Mississauga, ON L5V 2H6For SaleMLS ID #W13464818, RE/MAX PARADIGM REAL ESTATE. TRREB
- C$712,0006 bd2 ba-- sqft180 Mississauga Valley Blvd #211, Mississauga, ON L5A 3M2For SaleMLS ID #W13232532, SUTTON GROUP - SUMMIT REALTY INC.. TRREB
- C$724,9003 bd2 ba-- sqft2440 Bromsgrove Rd #100, Mississauga, ON L5J 4J7For SaleMLS ID #W13568530, RE/MAX CENTRE MUSTAFA ZIA REALTY. TRREB
- C$619,0003 bd2 ba-- sqft371 Bronte St S #49, Milton, ON L9T 3K5For SaleMLS ID #W13516664, RE/MAX Real Estate Centre Inc, Brokerage. TRREB
- C$599,9003 bd3 ba-- sqft29 Corey Cir, Halton Hills, ON L7G 5L7For SaleMLS ID #W13584426, YOUR HOME TODAY REALTY INC.. TRREB
- C$674,0004 bd3 ba-- sqft2605 Woodchester Dr #57, Mississauga, ON L5K 2E3For SaleMLS ID #W12968916, Royal LePage Real Estate Associates. TRREB
- C$929,0003 bd4 ba-- sqft647 Courtney Valley Rd, Mississauga, ON L5V 0C4For SaleMLS ID #W13236438, Royal LePage Real Estate Associates. TRREB
