Immaculately kept by its original owner, this clean and well-maintained three-bedroom townhome features a finished basement and a private patio. Ideally located just minutes from a playground, community pool, daycare, 35 acres of parkland, elementary and high schools, and the Clarkson GO Station. A perfect opportunity for families seeking comfort, convenience, and a welcoming community.
For sale
C$679,900
2440 Bromsgrove Rd #100, Mississauga, ON L5J 4J7
3beds
2baths
Townhouse
Built in ----
-- sqft lot
$-- Zestimate®
C$--/sqft
C$415/mo HOA
What's special
- 20 days
- 16
- 0
Zillow last checked:
Listing updated:
Listed by:
RE/MAX CENTRE MUSTAFA ZIA REALTY
Source: TRREB,MLS®#: W13830664 Originating MLS®#: Toronto Regional Real Estate Board
Originating MLS®#: Toronto Regional Real Estate BoardFacts & features
Interior
Bedrooms & bathrooms
- Bedrooms: 3
- Bathrooms: 2
Primary bedroom
- Description: Primary Bedroom
- Level: Second
- Area: 16.85 Square Meters
- Area source: Other
- Dimensions: 5.20 x 3.24
Bedroom 2
- Description: Bedroom 2
- Level: Second
- Area: 13.09 Square Meters
- Area source: Other
- Dimensions: 3.50 x 3.74
Bedroom 3
- Description: Bedroom 3
- Level: Second
- Area: 10.4 Square Meters
- Area source: Other
- Dimensions: 3.85 x 2.70
Dining room
- Description: Dining Room
- Level: Ground
- Area: 7.95 Square Meters
- Area source: Other
- Dimensions: 2.90 x 2.74
Kitchen
- Description: Kitchen
- Level: Ground
- Area: 13.13 Square Meters
- Area source: Other
- Dimensions: 3.75 x 3.50
Living room
- Description: Living Room
- Level: Ground
- Area: 17.25 Square Meters
- Area source: Other
- Dimensions: 5.00 x 3.45
Heating
- Forced Air, Gas
Cooling
- Central Air
Appliances
- Laundry: In Basement
Features
- Other
- Basement: Finished
- Has fireplace: No
Interior area
- Living area range: 1200-1399 null
Property
Parking
- Total spaces: 2
- Parking features: Private
- Has attached garage: Yes
Features
- Stories: 2
Details
- Parcel number: 192170017
Construction
Type & style
- Home type: Townhouse
- Property subtype: Townhouse
- Attached to another structure: Yes
Materials
- Brick, Aluminum Siding
Community & HOA
HOA
- Amenities included: Outdoor Pool
- Services included: Common Elements Included, Building Insurance Included, Parking Included, Water Included
- HOA fee: C$415 monthly
- HOA name: PCC
Location
- Region: Mississauga
Financial & listing details
- Annual tax amount: C$4,073
- Date on market: 9/25/2026
Price history
Price history is unavailable.
Public tax history
Tax history is unavailable.
Climate risks
Neighborhood: Clarkson
Nearby schools
GreatSchools rating
No schools nearby
We couldn't find any schools near this home.
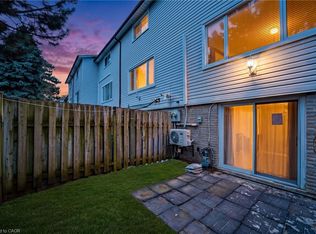
- C$679,0003 bd2 ba1.1k sqft2440 Bromsgrove Rd #71, Mississauga, ON L5J4J7For Sale
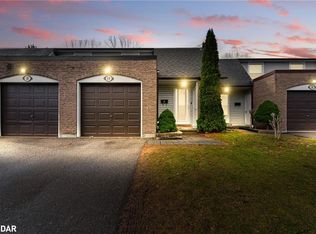
- C$807,0003 bd3 ba1.3k sqft2440 Bromsgrove Rd #19, Mississauga, ON L5J4J7Sold
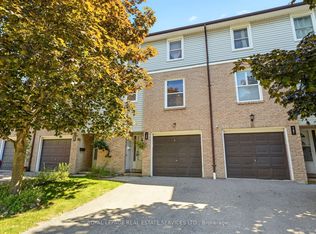
- C$699,0003 bd2 ba-- sqft2440 Bromsgrove Rd UNIT 146, Mississauga, ON L5J4J7For Sale
- C$899,0004 bd2 ba1.1k sqft2488 Brookhurst Rd, Mississauga, ON L5J1R3For Sale

Similar homes
- C$799,9003 bd3 ba-- sqft2401 5th Line W #8, Mississauga, ON L5K 1V9For Sale
 MLS ID #W13702672, RE/MAX REALTY SPECIALISTS INC.. TRREB
 - C$820,0004 bd2 ba-- sqft2569 Lundene Rd, Mississauga, ON L5J 3Y9For Sale
 MLS ID #W13410218, RE/MAX REALTY SERVICES INC.. TRREB
 - C$619,9994 bd2 ba-- sqft7190 Atwood Ln Unit 39, Mississauga, ON L5N 7Y6For Sale
 MLS ID #W13885890, CENTURY 21 MILLENNIUM INC.. TRREB
 - C$745,0004 bd3 ba-- sqft7115 Rexwood Rd #42, Mississauga, ON L4T 4L3For Sale
 MLS ID #W14009036, CENTURY 21 PEOPLE`S CHOICE REALTY INC.. TRREB
