Welcome to 2526 Selord Court, located on a peaceful cul-de-sac in Mississauga. This lovely semi-detached 2 storey 4-bedroom, 1.5-bathroom home is a fantastic choice for a family of any size. As you enter the home you will be greeted by the inviting hardwood flooring, updated in 2018 which flows through the hallway, the living room and the dining room. The galley style kitchen has ceramic flooring, plenty of storage, great work flow, and includes a convenient side door for easy access to the side yard. The main floor of this home is carpet free. A fabulous feature of this home is the additional 3 season screened sunroom, which flows from the living room area. This extension of the main floor blends the comfort of indoor with outdoor tranquility. Enjoy the fully fenced and landscaped backyard with the added benefits of a storage shed. The main floor features a newly upgraded 2-piece washroom, while the upstairs bathroom has been refreshed with a new toilet and bathtub installed in 2023. The primary bedroom on the upper level overlooks the backyard and is adorned with 2 closets. On the upper level are 3 additional good size bedrooms. The finished basement offers a recreation room perfect for family activities, a dedicated laundry space including laundry tub and plenty of storage options. You will appreciate the convenience of having three local schools, a daycare, grocery stores, and shopping facilities just a short drive away. Plus, with easy access to the QEW and Clarkson GO Station, commuting is a breeze, all while enjoying the serenity of a quiet court. An additional feature of this home is ample driveway parking for up 5 vehicles (depending upon their size), PLUS of course the single garage making parking a potential of 6 spaces. We invite you to see this wonderful family home!
Sold for $925,000
C$925,000
2526 Selord Ct, Mississauga, ON L5J 1P7
4beds
1,451sqft
Single Family Residence, Residential
Built in 1972
3,354 Square Feet Lot
$-- Zestimate®
C$637/sqft
C$2,831 Estimated rent
Home value
Not available
Estimated sales range
Not available
Not available
Owner options
List your home for rent
C$2,831/mo
Rent Zestimate®
Find your next renter with Zillow Rental Manager. Plus, with online applications, you can quickly screen prospective tenants – for free.
C$2,831/mo
Rent Zestimate®
Refinance and save
C$3,911/mo
Est. payment
Refinancing to a lower rate could help reduce your monthly payments and save thousands over the life of the loan.
C$3,911/mo
Est. payment
Explore your selling options
Work with a Zillow partner agent
Leverage their expertise and Zillow's premium Showcase listings to get your home seen by more buyers.
Get startedList with your own agent
Get your home in front of millions of buyers by listing it on Zillow.
Learn how to do itSell it yourself
Take full control of how buyers see your home on Zillow by listing For Sale by Owner (FSBO).
List your homeWhat's special
Peaceful cul-de-sacHardwood flooringGalley style kitchenCeramic flooringOverlooks the backyardFinished basementRecreation room
Zillow last checked:
Listing updated:
Listed by:
Sarah Benton, Salesperson,
Keller Williams Edge Realty,
Donna Beach, Salesperson,
Keller Williams Edge Realty
Source: ITSO,MLS®#: 40689897Originating MLS®#: Cornerstone Association of REALTORS®
Facts & features
Interior
Bedrooms & bathrooms
- Bedrooms: 4
- Bathrooms: 2
- Full bathrooms: 1
- 1/2 bathrooms: 1
- Main level bathrooms: 1
Other
- Level: Second
Bedroom
- Level: Second
Bedroom
- Level: Second
Bedroom
- Level: Second
Bathroom
- Features: 2-Piece
- Level: Main
Bathroom
- Features: 4-Piece
- Level: Second
Den
- Level: Basement
Dining room
- Level: Main
Foyer
- Level: Main
Kitchen
- Level: Main
Laundry
- Level: Basement
Living room
- Level: Main
Recreation room
- Level: Basement
Storage
- Level: Basement
Heating
- Forced Air, Natural Gas
Cooling
- Central Air
Appliances
- Included: Freezer, Microwave, Refrigerator, Stove, Washer
- Laundry: In Basement, Laundry Room
Features
- High Speed Internet, Ceiling Fan(s), Water Meter
- Windows: Window Coverings
- Basement: Full,Finished
- Has fireplace: No
Interior area
- Total structure area: 2,055
- Total interior livable area: 1,451 sqft
- Finished area above ground: 1,451
- Finished area below ground: 604
Property
Parking
- Total spaces: 6
- Parking features: Attached Garage, Garage Door Opener, Asphalt, Private Drive Double Wide
- Attached garage spaces: 1
- Uncovered spaces: 5
Features
- Patio & porch: Patio, Enclosed
- Exterior features: Landscaped, Privacy
- Has view: Yes
- View description: Trees/Woods
- Frontage type: West
- Frontage length: 40.46
Lot
- Size: 3,354 Square Feet
- Dimensions: 40.46 x 141.38
- Features: Urban, Irregular Lot, Ample Parking, Cul-De-Sac, Landscaped, Major Highway, Park, Playground Nearby, Public Transit, Regional Mall, Schools, Trails
- Topography: Level
Details
- Additional structures: Shed(s)
- Parcel number: 134320423
- Zoning: RM1
Construction
Type & style
- Home type: SingleFamily
- Architectural style: Two Story
- Property subtype: Single Family Residence, Residential
- Attached to another structure: Yes
Materials
- Brick, Vinyl Siding
- Foundation: Poured Concrete
- Roof: Asphalt Shing
Condition
- 51-99 Years
- New construction: No
- Year built: 1972
Utilities & green energy
- Sewer: Sewer (Municipal)
- Water: Municipal
- Utilities for property: Electricity Connected, Garbage/Sanitary Collection, Natural Gas Connected, Recycling Pickup, Street Lights, Phone Connected
Community & HOA
Community
- Security: Smoke Detector(s)
Location
- Region: Mississauga
Financial & listing details
- Price per square foot: C$637/sqft
- Annual tax amount: C$4,146
- Date on market: 2/20/2025
- Inclusions: Freezer, Garage Door Opener, Microwave, Refrigerator, Stove, Washer, Window Coverings, Garage Door Opener, Refrigerator, Stove, Microwave, Washer, Window Coverings/Blinds. Additional Cabinet Added By The Garage Wall. Freezer On Lower Level. All Electrical Light Fixtures, Back Yard Shed.
- Electric utility on property: Yes
- Road surface type: Paved
Price history
| Date | Event | Price |
|---|---|---|
| 5/29/2025 | Sold | C$925,000-2.5%C$637/sqft |
Source: ITSO #40689897 Report a problem | ||
| 2/20/2025 | Listed for sale | C$949,000C$654/sqft |
Source:  TRREB #W11980247 Report a problem TRREB #W11980247 Report a problem | ||
Public tax history
Tax history is unavailable.
Neighborhood: Clarkson
Nearby homes
- C$--2 bd1 ba800 sqft1247 Playford Rd #2, Mississauga, ON L5J3V9Off Market
- C$2,7003 bd1 ba-- sqft2498 Harman Ct, Mississauga, ON L5J1T8For Rent
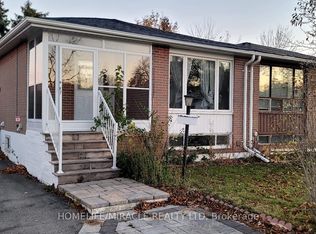
- C$820,0004 bd2 ba-- sqft2569 Lundene Rd, Mississauga, ON L5J3Y9For Sale

- C$689,0003 bd3 ba-- sqft2440 Bromsgrove Rd UNIT 45, Mississauga, ON L5J4J7For Sale
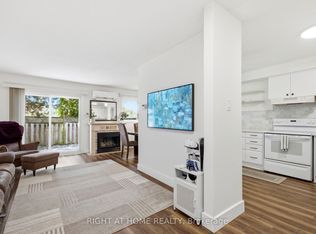
- C$890,0004 bd2 ba-- sqft1272 Kelly Rd, Mississauga, ON L5J3T9For Sale
- C$724,9003 bd2 ba-- sqft2440 Bromsgrove Rd #100, Mississauga, ON L5J4J7For Sale
- C$689,0003 bd2 ba-- sqft2440 Bromsgrove Rd #6, Mississauga, ON L5J4J7For Sale
- C$1,059,0005 bd3 ba-- sqft2563 Bromsgrove Rd W, Mississauga, ON L5J1M1For Sale
Nearby schools
GreatSchools rating
No schools nearby
We couldn't find any schools near this home.
Schools provided by the listing agent
- Elementary: Hillside Ps; St Helen Ces
- High: Clarkson Ss; Iona Css
Source: ITSO. This data may not be complete. We recommend contacting the local school district to confirm school assignments for this home.
Nearby cities
Nearby neighborhoods
Nearby zip codes
Other Mississauga Topics
