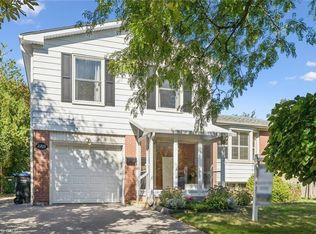
Welcome to 2488 Brookhurst Road- a thoughtfully and beautifully maintained home that combines comfort, aesthetic and functionality. Located in an established and convenient Mississauga neighbourhood within walking distance to Clarkson Community centre and pool, library, splash pad, grocery store,shopping, Clarkson GO station, and iconic local staple, Truscott Bakery. This home has seen numerous important updates in recent years, giving buyers the benefit of a home that has already had many of the major projects taken care of. The Kitchen and pantry/mudroom were updated in 2022, creating a functional and inviting space for everyday family life and entertaining. Upstairs flooring was updated in 2021, adding a fresh and cohesive feel throughout the upper level. Major mechanical updates include a 2022 furnace and 2021 airconditiioning system, providing efficient and reliable year-round comfort. The home also received blown-in insulation in 2025, for improved heat and improved energy efficiency. The membrane roof was replaced in 2018, providing an additional layer of confidence in one of the home's most important structural components. Most recently, the laundry room was updated in 2025, bringing an important everyday space up to date and adding to the home's overall functionality and storage opportunities. With major improvements already completed-including the roof, furnace. A/C, insulation ,kitchen, flooring, deck, fencing and laundry room - 2488 Brookhurst Road, offers buyers an opportunity to move into a home where many of the costly and tiime-consuming updates have already been addressed. Move in, enjoy the updates and make 2488 Brookhurst Road your own.
For sale
C$899,000
2488 Brookhurst Rd, Mississauga, ON L5J 1R3
4beds
1,136sqft
Single Family Residence, Residential
Built in 1958
3,750 Square Feet Lot
$-- Zestimate®
C$791/sqft
C$-- HOA
What's special
- 46 days
- 18
- 1
Zillow last checked:
Listing updated:
Listed by:
George Michael Field, Broker,
RE/MAX Escarpment Realty Inc.
Source: ITSO,MLS®#: 40856827Originating MLS®#: Cornerstone Association of REALTORS®
Facts & features
Interior
Bedrooms & bathrooms
- Bedrooms: 4
- Bathrooms: 2
- Full bathrooms: 2
Other
- Level: Second
Bedroom
- Level: Second
Bedroom
- Level: Second
Other
- Level: Second
Bedroom
- Description: +1 bedroom
- Level: Basement
Bathroom
- Features: 4-Piece
- Level: Second
Bathroom
- Features: 4-Piece
- Level: Basement
Dining room
- Level: Main
Foyer
- Level: Main
Kitchen
- Level: Main
Laundry
- Level: Basement
Living room
- Description: open concept
- Level: Main
Utility room
- Level: Basement
Heating
- Forced Air, Natural Gas
Cooling
- Central Air
Appliances
- Included: Water Heater, Dishwasher, Dryer, Microwave, Refrigerator, Stove, Washer
- Laundry: In Basement
Features
- Windows: Window Coverings
- Basement: Full,Finished
- Has fireplace: No
Interior area
- Total structure area: 1,686
- Total interior livable area: 1,136 sqft
- Finished area above ground: 1,136
- Finished area below ground: 550
Video & virtual tour
Property
Parking
- Total spaces: 4
- Parking features: Front Yard Parking, Private Drive Double Wide
- Uncovered spaces: 4
Features
- Stories: 1
- Frontage type: West
- Frontage length: 30.00
Lot
- Size: 3,750 Square Feet
- Dimensions: 30 x 125
- Features: Urban, Square, Highway Access, Major Highway, Park, Public Transit, School Bus Route, Schools, Shopping Nearby
Details
- Parcel number: 134330034
- Zoning: RM1
Construction
Type & style
- Home type: SingleFamily
- Architectural style: Contemporary
- Property subtype: Single Family Residence, Residential
- Attached to another structure: Yes
Materials
- Block
- Roof: Membrane
Condition
- 51-99 Years
- New construction: No
- Year built: 1958
Utilities & green energy
- Sewer: Sewer (Municipal)
- Water: Municipal
Community & HOA
Community
- Security: Security System
Location
- Region: Mississauga
Financial & listing details
- Price per square foot: C$791/sqft
- Annual tax amount: C$4,404
- Date on market: 8/19/2026
- Inclusions: Dishwasher, Dryer, Microwave, Refrigerator, Stove, Washer, Window Coverings
Price history
| Date | Event | Price |
|---|---|---|
| 9/17/2026 | Price change | C$899,000-2.2%C$791/sqft |
Source: ITSO #40856827 Report a problem | ||
| 9/4/2026 | Price change | C$919,000-1.1%C$809/sqft |
Source: ITSO #40856827 Report a problem | ||
| 8/19/2026 | Listed for sale | C$929,000C$818/sqft |
Source: ITSO #40856827 Report a problem | ||
Public tax history
Tax history is unavailable.
Climate risks
Neighborhood: Clarkson
Nearby schools
GreatSchools rating
No schools nearby
We couldn't find any schools near this home.
Schools provided by the listing agent
- Elementary: Hillside Ps
- High: Clarkson Hs
Source: ITSO. This data may not be complete. We recommend contacting the local school district to confirm school assignments for this home.
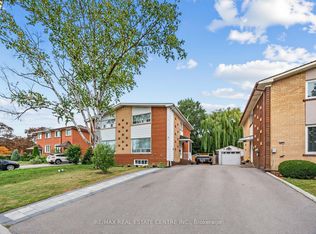
- C$850,0004 bd2 ba-- sqft2475 Brookhurst Rd, Mississauga, ON L5J1R4For Sale
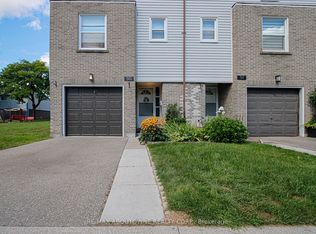
- C$1,078,8805 bd2 ba-- sqft1262 Kelly Rd, Mississauga, ON L5J3T9For Sale

- C$749,9004 bd3 ba-- sqft2395 Bromsgrove Rd S #21, Mississauga, ON L5J1L6For Sale

- C$679,9003 bd3 ba-- sqft2440 Bromsgrove Rd #50, Mississauga, ON L5J4J7For Sale
Similar homes
- C$898,8003 bd2 ba1.1k sqft2599 Lundene Rd, Mississauga, ON L5J 3Y8For Sale
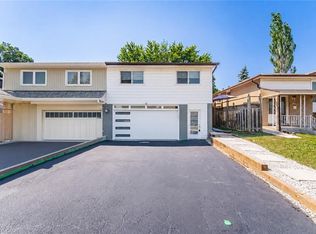 MLS ID #40861887, Thomas Pobojewski, Broker, ROYAL LEPAGE SIGNATURE REALTY. ITSO
 - C$958,0004 bd2 ba1.5k sqft1254 Napier Cres, Oakville, ON L6H 2A4For Sale
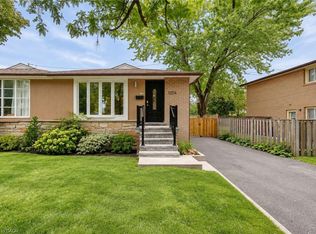 MLS ID #40868259, Rina Di Risio, Salesperson, Royal LePage Real Estate Services Ltd.. ITSO
 - C$950,0003 bd2 ba1.2k sqft2209 Buttonbush Cres, Mississauga, ON L5L 1C4For Sale
 MLS ID #40863181, Brittney Kooy, Salesperson, RE/MAX Hallmark Realty Ltd. ITSO
 - C$850,0004 bd3 ba1.3k sqft6169 Starfield Cres, Mississauga, ON L5N 1X2For Sale
 MLS ID #40867554, Grant Gilmour, Salesperson, RE/MAX Realty Specialists Inc.. ITSO
