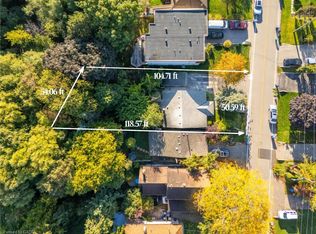
An exceptional opportunity in the heart of Lakeview, offering nearly 60 feet of frontage and an impressive lot extending approximately 168 feet deep. Whether you're a builder searching for your next project, an investor looking for flexibility, or an end user with a vision for the future, this property offers possibilities that are increasingly difficult to find in the area. The existing bungalow provides immediate usability with 3 bedrooms on the main level, while the lower level features a separate entrance, 2 additional bedrooms, a kitchen and bathroom, creating added flexibility for extended family or investment use. Surrounded by significant redevelopment and custom homes, and ideally located minutes from Port Credit, the waterfront, parks, schools, shopping, GO Transit and major commuter routes. Enjoy the property today, explore its income potential, or take advantage of the substantial lot and envision something entirely new. A rare combination of land, location and opportunity in one of Mississauga's most evolving neighbourhoods.
For sale
C$1,049,900
1024 Roosevelt Rd, Mississauga, ON L5G 3Y8
5beds
948sqft
Single Family Residence, Residential
Built in ----
9,710 Square Feet Lot
$-- Zestimate®
C$1,107/sqft
C$-- HOA
What's special
- 1 day
- 29
- 0
Zillow last checked:
Listing updated:
Listed by:
Ivaylo Stoyanov, Salesperson,
Real Broker Ontario Ltd Brokerage 1800r
Source: ITSO,MLS®#: 40863629Originating MLS®#: Cornerstone Association of REALTORS®
Facts & features
Interior
Bedrooms & bathrooms
- Bedrooms: 5
- Bathrooms: 2
- Full bathrooms: 2
- Main level bathrooms: 1
- Main level bedrooms: 3
Kitchen
- Level: Basement,Main
Heating
- Forced Air, Natural Gas
Cooling
- Central Air
Appliances
- Included: Dishwasher, Dryer, Refrigerator, Stove, Washer
Features
- Other
- Basement: Separate Entrance,Full,Finished
- Has fireplace: No
Interior area
- Total structure area: 948
- Total interior livable area: 948 sqft
- Finished area above ground: 948
Video & virtual tour
Property
Parking
- Total spaces: 3
- Parking features: Attached Garage, Private Drive Single Wide
- Attached garage spaces: 1
- Uncovered spaces: 2
Features
- Stories: 1
- Frontage type: West
- Frontage length: 57.83
Lot
- Size: 9,710 Square Feet
- Dimensions: 57.83 x 167.92
- Features: Urban, Park, Public Transit, Schools
Details
- Parcel number: 134660246
- Zoning: R4
Construction
Type & style
- Home type: SingleFamily
- Architectural style: Bungalow
- Property subtype: Single Family Residence, Residential
Materials
- Brick, Vinyl Siding
- Foundation: Concrete Perimeter
- Roof: Asphalt Shing
Condition
- 51-99 Years
- New construction: No
Utilities & green energy
- Sewer: Sewer (Municipal)
- Water: Municipal
Community & HOA
Location
- Region: Mississauga
Financial & listing details
- Price per square foot: C$1,107/sqft
- Annual tax amount: C$10,226
- Date on market: 9/29/2026
- Inclusions: Dishwasher, Dryer, Refrigerator, Stove, Washer, See Schedule B1
- Exclusions: See Schedule B1
Price history
| Date | Event | Price |
|---|---|---|
| 9/29/2026 | Listed for sale | C$1,049,900C$1,107/sqft |
Source: ITSO #40863629 Report a problem | ||
Public tax history
Tax history is unavailable.
Climate risks
Neighborhood: Lakeview
Nearby schools
GreatSchools rating
No schools nearby
We couldn't find any schools near this home.
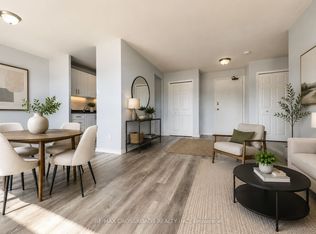
- C$1,7951 bd1 ba-- sqft363 Lakeshore Rd E #102, Mississauga, ON L5G1H7For Rent
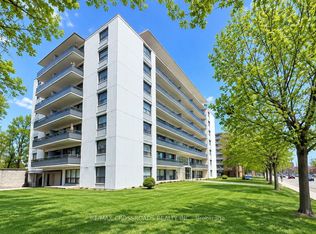
- C$1,8951 bd1 ba-- sqft363 Lakeshore Rd E #207, Mississauga, ON L5G1H7For Rent
- C$1,7001 bd1 ba-- sqft1046 Roosevelt Rd, Mississauga, ON L5G3Y8For Rent

- C$---- bd1 ba-- sqft1051 Seneca Ave #BACHELOR, Mississauga, ON L5G3X6Off Market
Similar homes
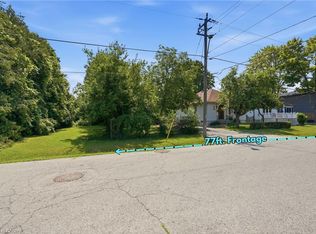
- C$1,098,0003 bd2 ba855 sqft188 Troy St, Mississauga, ON L5G 1S7For Sale
 MLS ID #40850117, Laurence Mongeau, Salesperson, eXp Realty. ITSO
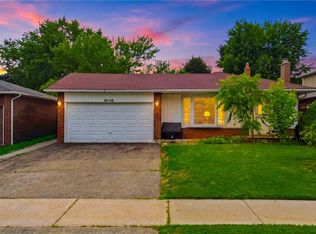
 - C$1,050,0003 bd1 ba1.1k sqft945 Beechwood Ave, Mississauga, ON L5G 4E3For Sale
 MLS ID #40833883, Michael Phinney, Salesperson, Royal LePage Real Estate Services Phinney Real Estate. ITSO
 - C$1,059,9004 bd3 ba1.1k sqft6346 Neuchatel Rd, Mississauga, ON L5N 2J8For Sale
 MLS ID #40866540, Rayo Irani, Broker, RE/MAX Aboutowne Realty Corp.. ITSO
 - C$799,0004 bd2 ba980 sqft1097 Enola Ave, Mississauga, ON L5G 4B1For Sale
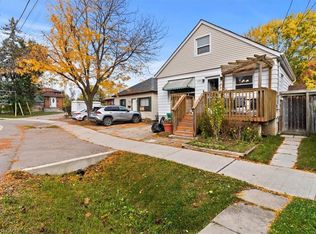 MLS ID #40840104, Gaby Leveille, Broker, Real Broker Ontario Ltd.. ITSO
