Awesome opportunity to make your Dream Home on a 50-foot by 125-foot lot. or two semi-detached homes or multiplex building. Convenient location in central Mississauga, Steps To Public Transportation, Hospital, and Park. 140 Town Homes Being Built Across The Street. Located South Of Dundas, There Are New Proposals For Developments On The Same Street. A lot of commercial opportunity available to make work and home space together. New windows and new Laminate flooring.
For sale
C$899,999
2574 Confederation Pkwy, Mississauga, ON L5B 1S2
2beds
990sqft
Single Family Residence, Residential
Built in ----
6,350 Square Feet Lot
$-- Zestimate®
C$909/sqft
C$-- HOA
What's special
New windowsNew laminate flooring
- 57 days
- 12
- 0
Zillow last checked:
Listing updated:
Listed by:
Sunny Sangha, Salesperson,
Re/Max Excellence Real Estate, Brokerage
Source: ITSO,MLS®#: 40862688Originating MLS®#: Cornerstone Association of REALTORS®
Facts & features
Interior
Bedrooms & bathrooms
- Bedrooms: 2
- Bathrooms: 1
- Full bathrooms: 1
- Main level bathrooms: 1
- Main level bedrooms: 2
Other
- Features: Laminate
- Level: Main
Bedroom
- Features: Laminate
- Level: Main
Bathroom
- Features: 4-Piece
- Level: Main
Kitchen
- Features: Laminate
- Level: Main
Living room
- Features: Laminate
- Level: Main
Office
- Features: Laminate
- Level: Main
Heating
- Electric
Cooling
- None
Appliances
- Included: Dryer, Refrigerator, Stove, Washer
Features
- Other
- Basement: None
- Has fireplace: No
Interior area
- Total structure area: 990
- Total interior livable area: 990 sqft
- Finished area above ground: 990
Property
Parking
- Total spaces: 8
- Parking features: Detached Garage, Private Drive Single Wide
- Uncovered spaces: 8
Features
- Stories: 1
- Frontage type: West
- Frontage length: 50.00
Lot
- Size: 6,350 Square Feet
- Dimensions: 50 x 127
- Features: Urban, Hospital, Park, Public Transit, Schools
Details
- Parcel number: 133550767
- Zoning: RL Zoning
Construction
Type & style
- Home type: SingleFamily
- Architectural style: Bungalow
- Property subtype: Single Family Residence, Residential
Materials
- Stone
- Roof: Asphalt Shing
Condition
- 51-99 Years
- New construction: No
Utilities & green energy
- Sewer: Sewer (Municipal)
- Water: Municipal
Community & HOA
Location
- Region: Mississauga
Financial & listing details
- Price per square foot: C$909/sqft
- Annual tax amount: C$5,065
- Date on market: 9/11/2026
- Inclusions: Dryer, Refrigerator, Stove, Washer
Price history
| Date | Event | Price |
|---|---|---|
| 9/16/2026 | Price change | C$899,999+12.5%C$909/sqft |
Source:  TRREB #W13773556 Report a problem | ||
| 9/11/2026 | Listed for sale | C$799,999-20%C$808/sqft |
Source: TRREB #W13773556 Report a problem | ||
| 1/20/2025 | Price change | C$999,999-23.1%C$1,010/sqft |
Source: TRREB #W11928165 Report a problem | ||
| 1/17/2025 | Listed for sale | C$1,300,000C$1,313/sqft |
Source: TRREB #W11928165 Report a problem | ||
Public tax history
Tax history is unavailable.
Climate risks
Neighborhood: Cooksville
Nearby schools
GreatSchools rating
No schools nearby
We couldn't find any schools near this home.

Similar homes
- C$899,9003 bd4 ba1.4k sqft7212 Sedan Sq, Mississauga, ON L5W 1K3For Sale
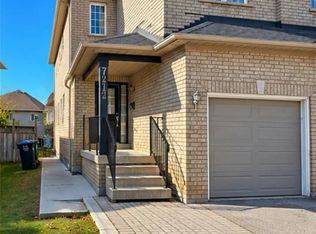 MLS ID #40875416, Milka Grubisic, Salesperson, CASORA REALTY INC.. ITSO
- C$900,0004 bd3 ba643 sqft144 4th St, Etobicoke, ON M8V 2Y7For Sale
 MLS ID #40876709, Grant Gilmour, Salesperson, Re/Max Realty Specialists Inc.. ITSO
- C$995,0004 bd3 ba1.1k sqft6346 Neuchatel Rd, Mississauga, ON L5N 2J8For Sale
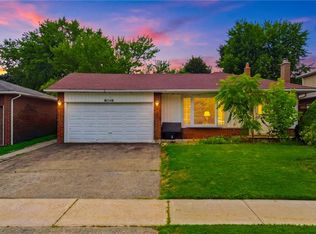 MLS ID #40876322, Rayo Irani, Broker, RE/MAX Aboutowne Realty Corp.. ITSO
- C$989,0003 bd2 ba855 sqft188 Troy St, Mississauga, ON L5G 1S7For Sale
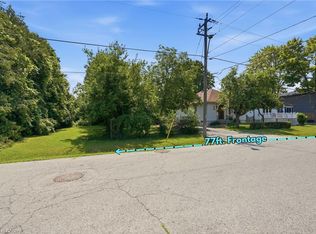 MLS ID #40850117, Laurence Mongeau, Salesperson, eXp Realty. ITSO
