Move Right Into This Spacious 3-Bedroom End-Unit in Sought-After Erindale!This beautifully maintained 3-bedroom end-unit townhouse offers the feel of a semi-detached home with added privacy, extra natural light, and generous living space throughout.Featuring hardwood floors, a granite kitchen countertop, and a finished basement, this home is ideal for families or anyone needing flexible living space. The generous sized bedrooms provide comfort and room to grow. Step outside to your private partially fenced backyard with wood deck - perfect for summer entertaining or relaxing evenings at home. Low-Maintenance Living. Enjoy worry-free ownership with condo fees that include: Water, Grass cutting (spring through fall), Snow removal in winter. Situated in the heart of Erindale, just steps to: Huron Park, Shopping, Transit, Excellent schoolsMajor Updates: Roof (2019), Furnace (2016), A/C, Hot water heater (2025)Move-in ready with peace of mind!Included: Fridge, stove, dishwasher, hood fan, washer, gas dryer (2015), all window coverings, all light fixtures, and garage door opener.A fantastic opportunity in a highly desirable neighbourhood - book your private showing today!
New construction
C$750,000
830 Stainton Dr #58, Mississauga, ON L5C 2Z3
3beds
1,318sqft
Condo/Apt Unit, Residential, Condominium
Built in 1987
-- sqft lot
$-- Zestimate®
C$569/sqft
C$524/mo HOA
What's special
Extranatural lightGenerous living space throughoutHardwood floorsGranite kitchen countertopFinished basementOversized bedrooms
- 172 days |
- 35 |
- 0 |
Zillow last checked:
Listing updated:
Listed by:
David Leetham, Salesperson,
RE/MAX REALTY ENTERPRISES INC
Source: ITSO,MLS®#: 40807501Originating MLS®#: Cornerstone Association of REALTORS®
Facts & features
Interior
Bedrooms & bathrooms
- Bedrooms: 3
- Bathrooms: 3
- Full bathrooms: 1
- 1/2 bathrooms: 2
- Main level bathrooms: 1
Other
- Description: Broadloom, 2 pc Ensuite, Closet
- Level: Second
Bedroom
- Description: Broadloom, Closet, Window
- Level: Second
Bedroom
- Description: Broadloom, Closet, Window
- Level: Second
Bathroom
- Features: 2-Piece
- Level: Main
Bathroom
- Features: 2-Piece
- Level: Second
Bathroom
- Features: 4-Piece
- Level: Second
Dining room
- Description: Hardwood, W/O To Deck, Crown Moulding
- Level: Main
Family room
- Description: Hardwood, Window, Overlooks Backyard
- Level: Main
Kitchen
- Description: Granite Counter Tops, Backsplash, Tile Flooring
- Level: Main
Recreation room
- Level: Basement
Heating
- Forced Air, Natural Gas
Cooling
- Central Air
Appliances
- Included: Water Heater, Dishwasher, Dryer, Range Hood, Refrigerator, Stove, Washer
- Laundry: In-Suite, Lower Level
Features
- Auto Garage Door Remote(s)
- Windows: Window Coverings
- Has fireplace: No
Interior area
- Total structure area: 1,318
- Total interior livable area: 1,318 sqft
- Finished area above ground: 1,318
Property
Parking
- Total spaces: 2
- Parking features: Attached Garage, Garage Door Opener, Private Drive Single Wide
- Attached garage spaces: 1
- Uncovered spaces: 1
Features
- Frontage type: North
Lot
- Features: Urban, Public Transit, Schools
Details
- Parcel number: 190930058
- Zoning: RM5
Construction
Type & style
- Home type: Condo
- Architectural style: Two Story
- Property subtype: Condo/Apt Unit, Residential, Condominium
- Attached to another structure: Yes
Materials
- Brick, Vinyl Siding
- Roof: Asphalt Shing
Condition
- 31-50 Years,New Construction
- New construction: Yes
- Year built: 1987
Utilities & green energy
- Sewer: Sewer (Municipal)
- Water: Municipal
Community & HOA
HOA
- Has HOA: Yes
- Amenities included: BBQs Permitted, Parking
- HOA fee: C$524 monthly
Location
- Region: Mississauga
Financial & listing details
- Price per square foot: C$569/sqft
- Annual tax amount: C$3,733
- Date on market: 3/1/2026
- Inclusions: Dishwasher, Dryer, Garage Door Opener, Range Hood, Refrigerator, Stove, Washer, Window Coverings
Price history
| Date | Event | Price |
|---|---|---|
| 3/1/2026 | Listed for sale | C$750,000+15.4%C$569/sqft |
Source:  TRREB #W12831308 Report a problem TRREB #W12831308 Report a problem | ||
| 8/23/2022 | Listing removed | -- |
Source: Zillow Rental Network_1 Report a problem | ||
| 8/6/2022 | Listed for rent | C$2,995C$2/sqft |
Source: Zillow Rental Network_1 #W5626133 Report a problem | ||
| 7/20/2022 | Listing removed | -- |
Source: Zillow Rental Network_1 Report a problem | ||
| 5/20/2022 | Listed for rent | C$2,995C$2/sqft |
Source: Zillow Rental Network_1 #W5626133 Report a problem | ||
| 6/10/2020 | Listing removed | C$650,000C$493/sqft |
Source: Ipro Realty Ltd. #W4775342 Report a problem | ||
| 5/31/2020 | Listed for sale | C$650,000C$493/sqft |
Source: Ipro Realty Ltd. #W4775342 Report a problem | ||
Public tax history
Tax history is unavailable.
Climate risks
Neighborhood: Erindale
Nearby schools
GreatSchools rating
No schools nearby
We couldn't find any schools near this home.
- C$--4 bd3 ba1.2k sqft830 Stainton Dr, Mississauga, ON L5C2Z3Off Market
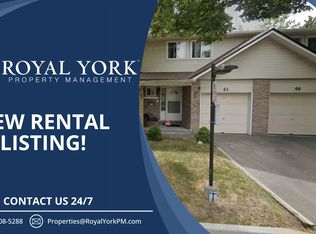
- C$1,6502 bd1 ba-- sqft827 Stainton Dr, Mississauga, ON L5C1G2For Rent
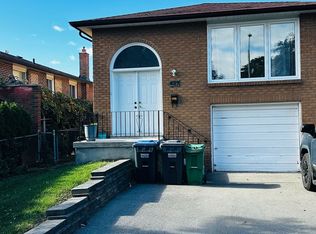
- C$379,9002 bd2 ba1k sqft880 Dundas St W #503, Mississauga, ON L5C4H3For Sale

- C$849,9004 bd3 ba-- sqft800 Dundas St W #17, Mississauga, ON L5C4S8For Sale
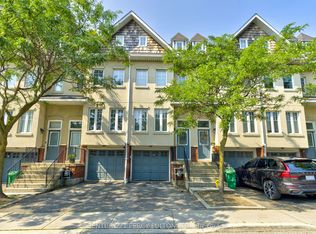
- C$795,0005 bd3 ba-- sqft800 Dundas St W #37, Mississauga, ON L5C4S8For Sale
- C$9501 bd1 ba-- sqft3025 Cedarglen Gate #29, Mississauga, ON L5C2V7For Rent
- C$639,0003 bd2 ba-- sqft3025 Cedarglen Gate #75, Mississauga, ON L5C2V7For Sale
- C$778,0004 bd3 ba-- sqft3025 Cedarglen Gate #60, Mississauga, ON L5C2V7For Sale
Similar homes
- C$750,0003 bd2 ba1.5k sqft2355 5th Line W #63, Mississauga, ON L5K 2M8For Sale
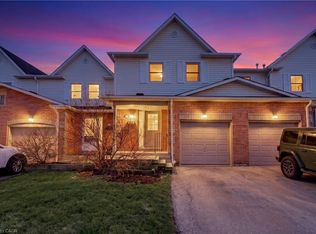 MLS ID #40823778, Caitlin Howell, Salesperson, RE/MAX REALTY ENTERPRISES INC. ITSO
 - C$780,0003 bd3 ba1.4k sqftPrincess Mews, Mississauga, ON L5M 1M2For Sale
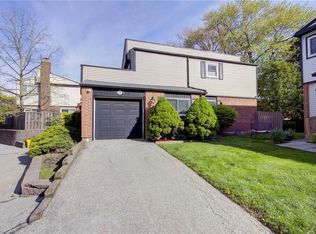 MLS ID #40841239, Doreen Lett, Salesperson, SUTTON GROUP QUANTUM REALTY INC. ITSO
 - C$785,0003 bd2 ba1.2k sqft2766 Folkway Dr #34, Mississauga, ON L5L 3M3For Sale
 MLS ID #40849535, Sean Hanlon, Salesperson, Royal Lepage Real Estate Associates. ITSO
 - C$789,9903 bd3 ba1.7k sqft3140 5th Line W #28, Mississauga, ON L5L 1A2For Sale
 MLS ID #40840407, Michael Phinney, Salesperson, Royal LePage Real Estate Services Phinney Real Estate. ITSO
 - C$835,1683 bd4 ba1.5k sqft833 Scollard Ct #107, Mississauga, ON L5V 2B4For SaleMLS ID #40828859, Andree Craig, Broker, Royal LePage State Realty Inc.. ITSO
- C$529,0002 bd2 ba1.1k sqft145 Hillcrest Ave #1003, Mississauga, ON L5B 3Z1For SaleMLS ID #40839118, Kimberley Pataki, Salesperson, ROYAL LEPAGE CROWN REALTY SERVICES. ITSO
- C$539,9003 bd1 ba1.2k sqft85 Bristol Rd E #159, Mississauga, ON L4Z 3P3For SaleMLS ID #40839569, Edward Vitug, Salesperson, RE/MAX Realty Specialists Inc.. ITSO
- C$569,9003 bd2 ba1.1k sqft2301 Derry Rd W #510, Mississauga, ON L5N 2R4For SaleMLS ID #40855245, Russell Gardner, Salesperson, RE/MAX Real Estate Centre Inc.. ITSO
- C$649,9003 bd2 ba1.2k sqft1221 Dundix Rd #37, Mississauga, ON L4Y 3Y9For SaleMLS ID #40837454, Dewi Fairclough, Salesperson, Royal LePage Realty Plus Oakville Ltd.. ITSO
- C$499,0004 bd2 ba1k sqft2121 Roche Ct #514-1000, Mississauga, ON L5K 2C7For SaleMLS ID #40849310, Bain Thompson, Salesperson, SUTTON GROUP SUMMIT REALTY INC BROKERAGE. ITSO
- C$829,9003 bd3 ba1.3k sqft4008 Berton Ave, Burlington, ON L7M 4M6For SaleMLS ID #40857040, Moe Hamzehian, Broker of Record, RE/MAX Escarpment LEADEX Realty. ITSO
- C$649,0003 bd2 ba1.2k sqft6780 Formentera Ave Unit 8, Mississauga, ON L5N 2L1For SaleMLS ID #40850990, Baldeep Ratol, Broker, RE/MAX Realty Specialists Inc.. ITSO
- C$1,045,0004 bd2 ba1.2k sqft1172 Chada Ave, Mississauga, ON L5C 1P9For SaleMLS ID #40847861, Doreen Lett, Salesperson, SUTTON GROUP QUANTUM REALTY INC. ITSO
- C$677,9003 bd2 ba1.1k sqft1345 Colonsay Dr, Burlington, ON L7P 2T6For SaleMLS ID #40856628, Alison Walsh, Broker of Record, The Real Estate Boutique Brokerage Inc.. ITSO
- C$739,0003 bd2 ba1.1k sqft24 Bramhall Cir, Brampton, ON L6V 2G4For SaleMLS ID #40853358, Jeff Ham, Salesperson, REVEL Realty Inc. ITSO
- C$799,9002 bd2 ba1.2k sqft2511 Lakeshore Rd W #216, Oakville, ON L6L 6L9For SaleMLS ID #40854317, Bonnie Spurrell, Salesperson, CASORA REALTY INC.. ITSO
- C$484,9002 bd1 ba1k sqft2001 Bonnymede Dr #119, Mississauga, ON L5J 4H8For SaleMLS ID #40851109, Richard Vieira, Salesperson, RE/MAX REALTY ENTERPRISES INC. ITSO
- C$949,9004 bd2 ba1k sqft1293 Daimler Rd, Mississauga, ON L5J 3T3For SaleMLS ID #40840062, Margaret Wieladek, Salesperson, SUTTON GROUP QUANTUM REALTY INC. ITSO
- C$799,8883 bd2 ba1.5k sqftAdmiral's Walk, Burlington, ON L7L 5L2For SaleMLS ID #40832840, Jeff Robson, Salesperson, RE/MAX Escarpment Realty Inc.. ITSO
- C$699,0005 bd3 ba1.5k sqft481 Pitfield Rd #36, Milton, ON L9T 3J5For SaleMLS ID #40855964, Sam Kapoor, Salesperson, HOMELIFE DIAMONDS REALTY INC. ITSO
