Welcome to this executive townhome nestled in a prestigious enclave, offering over 1,800 sq. ft. of above-grade living space plus a finished basement. Bright, spacious, and thoughtfully designed, this home features a functional multi-level layout with convenient interior access to the garage. The main level boasts a separate living room with a large east-facing window, while the kitchen and dining area overlook the backyard and walk out to a private patio. West-facing sliding doors fill the space with natural light and lead to a raised deck overlooking Huron Park, offering unobstructed views and exceptional privacy.The second level features two generously sized bedrooms in a desirable split-bedroom layout, ideal for a growing family or guests, along with a spacious main bathroom designed for comfort and functionality. The entire third floor is dedicated to a private primary retreat, filled with natural light and showcasing panoramic west-facing views. Across the hall, a large den with east-facing windows and soaring sloped ceilings offers excellent flexibility as a potential fourth bedroom, nursery, or home office.The finished lower level provides additional versatile living space, perfect for a private home office, recreation area, or guest suite, with direct interior access to the garage. Ideally situated just steps from public transit and minutes from the University of Toronto Mississauga campus, The Woodlands Secondary School, Huron Park, hospitals, shopping, restaurants, and everyday amenities. Conveniently located just minutes from GO Bus service and Square One Shopping Centre, with quick access to Highways 403 and QEW, providing an easy commute to downtown Toronto and across the GTA. A wonderful combination of space, privacy, convenience, and location!
For sale
C$849,900
800 Dundas St W #17, Mississauga, ON L5C 4S8
4beds
3baths
Townhouse
Built in ----
-- sqft lot
$-- Zestimate®
C$--/sqft
C$232/mo HOA
What's special
Executive townhomeFinished basementFunctional multi-level layoutUnobstructed viewsExceptional privacyTwo generously sized bedroomsDesirable split-bedroom layout
- 7 hours |
- 5 |
- 0 |
Zillow last checked:
Listing updated:
Listed by:
CENTURY 21 PERCY FULTON LTD.
Source: TRREB,MLS®#: W13662742 Originating MLS®#: Toronto Regional Real Estate Board
Originating MLS®#: Toronto Regional Real Estate BoardFacts & features
Interior
Bedrooms & bathrooms
- Bedrooms: 4
- Bathrooms: 3
Primary bedroom
- Level: Third
- Dimensions: 0.24 x 4.11
Bedroom 2
- Level: Second
- Dimensions: 4.11 x 3.69
Bedroom 3
- Level: Second
- Dimensions: 4.04 x 3.98
Den
- Level: Third
- Dimensions: 4.15 x 3.98
Den
- Level: Third
Dining room
- Level: Main
- Dimensions: 3.98 x 2.33
Kitchen
- Level: Main
- Dimensions: 3.98 x 2.41
Living room
- Level: Main
- Dimensions: 4.22 x 2.63
Office
- Level: Basement
- Dimensions: 4.37 x 2.58
Heating
- Forced Air, Gas
Cooling
- Central Air
Appliances
- Laundry: In-Suite Laundry
Features
- Basement: Finished
- Has fireplace: No
Interior area
- Living area range: 1800-1999 null
Video & virtual tour
Property
Parking
- Total spaces: 2
- Parking features: Garage Door Opener
- Has garage: Yes
Features
- Stories: 3
Details
- Parcel number: 196360017
Construction
Type & style
- Home type: Townhouse
- Property subtype: Townhouse
Materials
- Brick
Community & HOA
HOA
- Services included: Common Elements Included, Building Insurance Included
- HOA fee: C$232 monthly
- HOA name: PCC
Location
- Region: Mississauga
Financial & listing details
- Annual tax amount: C$4,852
- Date on market: 8/11/2026
Price history
Price history is unavailable.
Public tax history
Tax history is unavailable.
Climate risks
Neighborhood: Erindale
Nearby schools
GreatSchools rating
No schools nearby
We couldn't find any schools near this home.
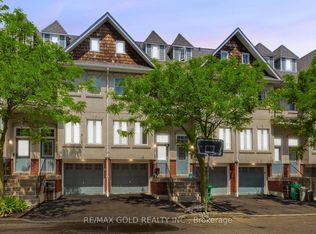
- C$849,0005 bd3 ba-- sqft800 Dundas St W #37, Mississauga, ON L5C4S8For Sale
- C$3,4003 bd3 ba-- sqft800 Dundas St W #39, Mississauga, ON L5C4S9For Rent

- C$--4 bd3 ba1.2k sqft830 Stainton Dr, Mississauga, ON L5C2Z3Off Market
- C$1,598,0004 bd3 ba-- sqft2614 Pollard Dr, Mississauga, ON L5C3H1For Sale

- C$550,0002 bd2 ba1k sqft880 Dundas St W #202, Mississauga, ON L5C4H3Sold
- C$399,9002 bd2 ba1k sqft880 Dundas St W #503, Mississauga, ON L5C4H3For Sale
- C$350,0001 bd1 ba-- sqft880 Dundas St W #909, Mississauga, ON L5C4H3For Sale
- C$465,0002 bd2 ba-- sqft880 Dundas St W #1604, Mississauga, ON L5C4H3For Sale
Similar homes
- C$849,0005 bd3 ba-- sqft800 Dundas St W #37, Mississauga, ON L5C 4S8For SaleMLS ID #W13471064, RE/MAX GOLD REALTY INC.. TRREB
- C$848,0004 bd2 ba-- sqft3422 Queenston Dr, Mississauga, ON L5C 2G6For Sale
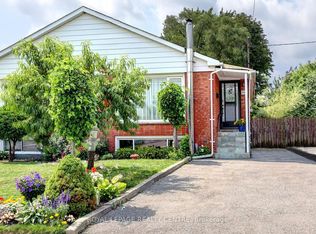 MLS ID #W13660964, ROYAL LEPAGE REALTY CENTRE. TRREB
 - C$778,0004 bd3 ba-- sqft3025 Cedarglen Gate #60, Mississauga, ON L5C 2V7For Sale
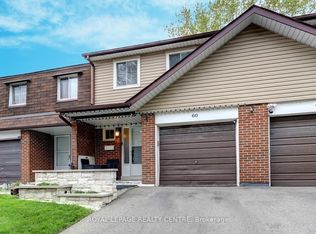 MLS ID #W13430390, ROYAL LEPAGE REALTY CENTRE. TRREB
 - C$848,0004 bd2 ba-- sqft1278 Shamir Cres, Mississauga, ON L5C 1L1For Sale
 MLS ID #W13625776, ROYAL LEPAGE REALTY CENTRE. TRREB
 - C$868,0003 bd3 ba-- sqft1051 Cedarglen Gate #51, Mississauga, ON L5C 3A7For SaleMLS ID #W13225558, ROYAL LEPAGE REALTY PLUS OAKVILLE. TRREB
- C$859,9004 bd2 ba-- sqft2571 Trident Ave, Mississauga, ON L5B 2L3For SaleMLS ID #W13515394, RE/MAX REALTY SPECIALISTS INC.. TRREB
- C$699,9993 bd2 ba-- sqft2575 Parmeer Dr #2, Mississauga, ON L5C 2Y3For SaleMLS ID #W13629794, SUTTON GROUP KINGS CROSS INC.. TRREB
- C$899,0004 bd2 ba-- sqft922 Stainton Dr, Mississauga, ON L5C 3A5For SaleMLS ID #W13161370, RE/MAX ACE REALTY INC.. TRREB
- C$729,0003 bd2 ba-- sqft3020 Cedarglen Gate #21, Mississauga, ON L5C 4S7For SaleMLS ID #W13517668, ROYAL LEPAGE SIGNATURE REALTY. TRREB
- C$639,0003 bd2 ba-- sqft3025 Cedarglen Gate #75, Mississauga, ON L5C 2V7For SaleMLS ID #W13627010, T-ONE GROUP REALTY INC.,. TRREB
- C$733,0003 bd4 ba-- sqft2600 Glengarry Rd #9, Mississauga, ON L5C 0A2For SaleMLS ID #W13610616, GFA REALTY LTD.. TRREB
- C$675,0003 bd2 ba-- sqft740 Neighbourhood Cir #4, Mississauga, ON L5B 0B8For SaleMLS ID #W13638826, KW Living Realty. TRREB
- C$1,050,0004 bd2 ba-- sqft163 Floradale Dr, Mississauga, ON L5B 1G2For SaleMLS ID #W13652502, KINGSWAY REAL ESTATE. TRREB
- C$839,0003 bd3 ba-- sqft1228 Shamir Cres, Mississauga, ON L5C 1L1For SaleMLS ID #W13588554, SNOBAR REALTY GROUP INC.. TRREB
- C$839,9003 bd2 ba-- sqft754 Eaglemount Cres, Mississauga, ON L5C 1N9For SaleMLS ID #W13527216, SUTTON GROUP QUANTUM REALTY INC.. TRREB
- C$889,9993 bd1 ba-- sqft2574 Confederation Pkwy, Mississauga, ON L5B 1S2For SaleMLS ID #W13637706, RE/MAX EXCELLENCE REAL ESTATE. TRREB
- C$749,5003 bd3 ba-- sqft3065 Lenester Dr #46, Mississauga, ON L5C 2B8For SaleMLS ID #W13553208, RE/MAX REALTY ENTERPRISES INC.. TRREB
- C$998,0004 bd3 ba-- sqft399 Stonetree Ct, Mississauga, ON L5B 4H3For SaleMLS ID #W13621800, FIRST CLASS REALTY INC.. TRREB
- C$750,0003 bd3 ba1.3k sqft830 Stainton Dr #58, Mississauga, ON L5C 2Z3New ConstructionMLS ID #40807501, David Leetham, Salesperson, RE/MAX REALTY ENTERPRISES INC. ITSO
- C$699,9993 bd3 ba-- sqft601 Shoreline Dr #97, Mississauga, ON L5B 4K1For SaleMLS ID #W13534020, RE/MAX EXPERTS. TRREB
