A captivating home nestled In Heart Of Mature Huron Park Backing Onto Private Wooded Area. Very Private Backyard Oasis*Lush Greenery Backing Onto Forest This home presents a lifestyle of convenience and leisure. 4,300+ sqft of living space(2,880 sqft above ground). A Lovely Big Foyer w/ Curved staircase, a beautifully designed kitchen(2023) with central island, combined w/ Breakfast area, step/out to the backyard, which is ideal for family life. the living room, dining room replaced w/ brand new Broadloom(2026), together w/ second floor hallway. Natrual light streams in through the many beautiful windows. Family Room and Kitchen both have door step out to the quiet, natura surrounded backyard. All bathrooms in the house were completely renovated in 2023. Primary bedroom is a private retreat and offers a 4-piece ensuite bath, a walk-in closet and a Juliette Balcony. All other bedrooms upstairs have very descent sizes and large windows. Quiet street, Quiet backyard Give you Chance to be waken up by the birds chirping in the morning. The huge finished lower level provides a blank canvas for your personal touch, along with ample storage space and secondary Kitchen. A private driveway(6 cars) and double car garage ensure plenty of room for your vehicles. Treed surrounded backyard provides completely privacy and Gardening Opportunity. This home is an ideal setting for a growing family, conveniently located near excellent schools, community Centre, Huron Park, the QEW, Trillium Hospital, and major shopping centers -Square One and Sherway Gardens. Don't miss out on this super family home. Don't Miss it!
For sale
C$1,598,000
2614 Pollard Dr, Mississauga, ON L5C 3H1
4beds
3baths
Single Family Residence
Built in ----
5,946 Square Feet Lot
$-- Zestimate®
C$--/sqft
C$-- HOA
What's special
- 28 days |
- 9 |
- 0 |
Zillow last checked:
Listing updated:
Listed by:
RIGHT AT HOME REALTY INC.
Source: TRREB,MLS®#: W13565734 Originating MLS®#: Toronto Regional Real Estate Board
Originating MLS®#: Toronto Regional Real Estate BoardFacts & features
Interior
Bedrooms & bathrooms
- Bedrooms: 4
- Bathrooms: 3
Heating
- Forced Air, Gas
Cooling
- Central Air
Features
- Central Vacuum
- Basement: Finished
- Has fireplace: Yes
Interior area
- Living area range: 2500-3000 null
Property
Parking
- Total spaces: 8
- Parking features: Private Double
- Has attached garage: Yes
Features
- Stories: 2
- Pool features: None
Lot
- Size: 5,946 Square Feet
- Features: Wooded/Treed
Details
- Parcel number: 133610312
Construction
Type & style
- Home type: SingleFamily
- Property subtype: Single Family Residence
Materials
- Brick
- Foundation: Poured Concrete
- Roof: Asphalt Shingle
Utilities & green energy
- Sewer: Sewer
Community & HOA
Location
- Region: Mississauga
Financial & listing details
- Annual tax amount: C$8,880
- Date on market: 7/15/2026
Price history
Price history is unavailable.
Public tax history
Tax history is unavailable.
Climate risks
Neighborhood: Erindale
Nearby schools
GreatSchools rating
No schools nearby
We couldn't find any schools near this home.
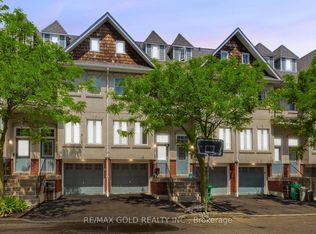
- C$849,0005 bd3 ba-- sqft800 Dundas St W #37, Mississauga, ON L5C4S8For Sale
- C$3,4003 bd3 ba-- sqft800 Dundas St W #39, Mississauga, ON L5C4S9For Rent

- C$849,9004 bd3 ba-- sqft800 Dundas St W #17, Mississauga, ON L5C4S8For Sale
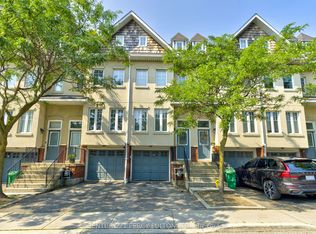
- C$2,188,0005 bd4 ba-- sqft2547 Morrison Ave, Mississauga, ON L5C3J6For Sale

- C$1,799,0007 bd4 ba-- sqft2542 Pollard Dr, Mississauga, ON L5C3H1For Sale
- C$1,999,9997 bd6 ba-- sqft2531 Morrison Ave, Mississauga, ON L5C3J6For Sale
- C$--4 bd3 ba1.2k sqft830 Stainton Dr, Mississauga, ON L5C2Z3Off Market
- C$750,0003 bd3 ba1.3k sqft830 Stainton Dr #58, Mississauga, ON L5C2Z3New Construction
Similar homes
- C$1,479,0004 bd3 ba-- sqft2395 Stillmeadow Rd, Mississauga, ON L5B 2A8For Sale
 MLS ID #W13667854, RE/MAX GOLD REALTY INC.. TRREB
 - C$1,799,0007 bd4 ba-- sqft2542 Pollard Dr, Mississauga, ON L5C 3H1For Sale
 MLS ID #W13572836, ROYAL LEPAGE PLATINUM REALTY. TRREB
 - C$1,499,0004 bd2 ba-- sqft3524 Joan Dr, Mississauga, ON L5B 1T8For Sale
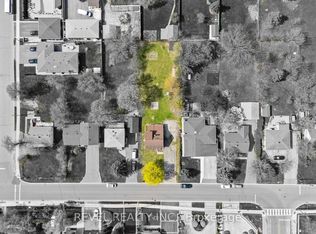 MLS ID #W13662390, REVEL REALTY INC.. TRREB
 - C$1,499,9995 bd4 ba2.1k sqft1550 Woodeden Dr, Mississauga, ON L5H 2V3For Sale
 MLS ID #40853455, Nick Crozier, Salesperson, Royal Lepage Real Estate Associates. ITSO
 - C$1,500,0004 bd4 ba2.6k sqft2529 Claymore Cres, Mississauga, ON L5C 3A2For SaleMLS ID #40849462, Theresa Baird, Salesperson, ROYAL LEPAGE REAL ESTATE Associates. ITSO
- C$1,599,0005 bd4 ba-- sqft868 Kowal Dr, Mississauga, ON L5H 3T4For SaleMLS ID #W13625482, HOMELIFE SUPERSTARS REAL ESTATE LIMITED. TRREB
- C$1,250,0005 bd4 ba-- sqft3176 Ibbetson Cres, Mississauga, ON L5C 1Z2For SaleMLS ID #W13666460, SNOBAR REALTY GROUP INC.. TRREB
- C$1,550,0004 bd3 ba2k sqft1025 Vanier Dr, Mississauga, ON L5H 4B2For SaleMLS ID #40846716, Peijie Mark Zhou, Salesperson, Right at Home Realty. ITSO
- C$1,299,9004 bd3 ba-- sqft2387 Chilsworthy Ave, Mississauga, ON L5B 2R4For SaleMLS ID #W13612218, RE/MAX EXPERTS. TRREB
- C$1,549,0005 bd2 ba-- sqft3056 Parkerhill Rd, Mississauga, ON L5B 1V5For SaleMLS ID #W13211258, ROYAL LEPAGE TERREQUITY REALTY. TRREB
- C$1,799,0005 bd4 ba-- sqft1077 Saginaw Cres, Mississauga, ON L5H 3W4For SaleMLS ID #W13658862, SAM MCDADI REAL ESTATE INC.. TRREB
- C$1,599,0003 bd1 ba-- sqft2441 Old Carriage Rd, Mississauga, ON L5C 1Y6For SaleMLS ID #W12825408, REAL ESTATE HOMEWARD. TRREB
- C$1,475,0004 bd4 ba-- sqft3158 Valmarie Ave, Mississauga, ON L5C 2A2For SaleMLS ID #W13479698, RE/MAX REAL ESTATE CENTRE INC.. TRREB
- C$1,499,0003 bd3 ba-- sqft3281 Flanagan Cres, Mississauga, ON L5C 2M7For SaleMLS ID #W13638028, Engel & Volkers Oakville. TRREB
- C$1,299,0005 bd4 ba-- sqft3282 Dragon Dr, Mississauga, ON L5B 3G7For SaleMLS ID #W13656042, BAY STREET GROUP INC.. TRREB
- C$1,799,8004 bd3 ba-- sqft1195 Crestdale Rd, Mississauga, ON L5H 1X6For SaleMLS ID #W13592356, SAM MCDADI REAL ESTATE INC.. TRREB
- C$1,358,0005 bd3 ba-- sqft1323 Shamir Cres, Mississauga, ON L5C 1L2For SaleMLS ID #W13645144, DREAM HOME REALTY INC.. TRREB
- C$1,749,0004 bd3 ba-- sqft2212 Mississauga Rd, Mississauga, ON L5H 2K9For SaleMLS ID #W13021884, RE/MAX REAL ESTATE CENTRE INC.. TRREB
- C$1,999,9997 bd6 ba-- sqft2531 Morrison Ave, Mississauga, ON L5C 3J6For SaleMLS ID #W13484072, ROYAL LEPAGE REAL ESTATE SERVICES LTD.. TRREB
- C$1,750,0005 bd4 ba-- sqft2021 Shawanaga Trl, Mississauga, ON L5H 3Z3For SaleMLS ID #W13560456, RE/MAX REALTY SPECIALISTS INC.. TRREB
