Welcome to an exceptional opportunity in one of Mississauga's established and sought after neighbourhoods. Nestled in prestigious Erindale, just minutes from Credit Valley Golf and Country Club, scenic trails along the Credit River, top rated schools, parks, shopping and convenient commuter routes, this spacious four bedroom, four bathroom home offers incredible flexibility for today's lifestyle.Thoughtfully designed with generous principal rooms and a rare second kitchen, the layout is ideal for growing families, multigenerational living or those seeking additional space for entertaining and everyday living. This home offers something truly unique. Rather than traditional virtual staging, each room has been professionally curated with designer inspired concepts that illustrate the possibilities for every space. As you tour the home. in person, you'll experience carefully crafted room visions that help you imagine how each area can be transformed into an elegant, functional and inviting home while allowing you to appreciate the home's true scale and architecture.This is more than a vacant home. It is an opportunity to experience its full potential through inspired design, while creating a vision that reflects your own lifestyle.Experience the Vision. Imagine the Possibilities.
For sale
C$1,500,000
2529 Claymore Cres, Mississauga, ON L5C 3A2
4beds
2,633sqft
Single Family Residence, Residential
Built in ----
6,124 Square Feet Lot
$-- Zestimate®
C$570/sqft
C$-- HOA
What's special
Generous principal roomsRare second kitchen
- 11 days |
- 22 |
- 2 |
Zillow last checked:
Listing updated:
Listed by:
Theresa Baird, Salesperson,
ROYAL LEPAGE REAL ESTATE Associates,
Lindsay Meadwell, Salesperson,
ROYAL LEPAGE REAL ESTATE Associates
Source: ITSO,MLS®#: 40849462Originating MLS®#: Cornerstone Association of REALTORS®
Facts & features
Interior
Bedrooms & bathrooms
- Bedrooms: 4
- Bathrooms: 4
- Full bathrooms: 3
- 1/2 bathrooms: 1
- Main level bathrooms: 1
Other
- Description: Hardwood Floorings, 3-Piece Ensuite, Walk-in Closet, Ceiling Fan, Large Window
- Level: Second
Bedroom
- Description: Hardwood Floors, Ceiling Fan, Window
- Level: Second
Bedroom
- Description: Broadloom, Window, Closet
- Level: Second
Bedroom
- Description: Hardwood Floors, Large Window, Closet
- Level: Second
Bathroom
- Features: 2-Piece
- Level: Main
Bathroom
- Features: 5+ Piece
- Level: Second
Bathroom
- Features: 3-Piece
- Level: Second
Bathroom
- Features: 3-Piece
- Level: Basement
Dining room
- Description: Combined with Living Room, Wainscotting, Open Concept
- Level: Main
Family room
- Description: Broadloom, California Shutters, Walk-Out to Backyard, Fireplace
- Level: Main
Foyer
- Description: Curved Stairs, Double doors, Renovated
- Level: Main
Game room
- Description: Window, Broadloom, Combined with Recreation Room
- Level: Basement
Kitchen
- Description: Built-In Appliances, Centre Island, Breakfast Area
- Level: Main
Kitchen
- Description: Double Sink, Tile Floor, Galley Kitchen
- Level: Basement
Laundry
- Description: Access to Garage, Laundry Sink, Built-In Shelves
- Level: Main
Living room
- Description: Combined with Dining Room, Large Window, Wainscotting
- Level: Main
Recreation room
- Description: Broadloom, Fireplace, Pot Lights, Window
- Level: Basement
Workshop
- Description: Concrete Floor, Built-In Shelving
- Level: Second
Heating
- Forced Air, Natural Gas
Cooling
- Central Air
Appliances
- Included: Dishwasher, Dryer, Microwave, Refrigerator, Stove, Washer
Features
- Auto Garage Door Remote(s)
- Windows: Window Coverings
- Basement: Full,Finished
- Has fireplace: No
Interior area
- Total structure area: 2,633
- Total interior livable area: 2,633 sqft
- Finished area above ground: 2,633
Property
Parking
- Total spaces: 4
- Parking features: Attached Garage, Garage Door Opener, Private Drive Double Wide
- Attached garage spaces: 2
- Uncovered spaces: 2
Features
- Stories: 2
- Frontage type: East
- Frontage length: 58.00
Lot
- Size: 6,124 Square Feet
- Dimensions: 58 x 105.6
- Features: Urban, Near Golf Course, Highway Access, Hospital, Park, Place of Worship, Public Transit, Rec./Community Centre, Schools
Details
- Parcel number: 133610076
- Zoning: R3
Construction
Type & style
- Home type: SingleFamily
- Property subtype: Single Family Residence, Residential
Materials
- Brick
- Roof: Shingle
Condition
- 31-50 Years
- New construction: No
Utilities & green energy
- Sewer: Sewer (Municipal)
- Water: Municipal
Community & HOA
Community
- Security: Carbon Monoxide Detector, Smoke Detector
Location
- Region: Mississauga
Financial & listing details
- Price per square foot: C$570/sqft
- Annual tax amount: C$9,105
- Date on market: 7/21/2026
- Inclusions: Carbon Monoxide Detector, Dishwasher, Dryer, Garage Door Opener, Microwave, Refrigerator, Smoke Detector, Stove, Washer, Window Coverings, All Existing Appliances. All Window Coverings And Blinds.
Theresa Baird, Salesperson
Theresa Baird, Salesperson
(647) 298-0997
By pressing Contact Agent, you agree that the real estate professional identified above may call/text you about your search, which may involve use of automated means and pre-recorded/artificial voices. You don't need to consent as a condition of buying any property, goods, or services. Message/data rates may apply. You also agree to our Terms of Use. Zillow does not endorse any real estate professionals. We may share information about your recent and future site activity with your agent to help them understand what you're looking for in a home.
Price history
| Date | Event | Price |
|---|---|---|
| 7/21/2026 | Listed for sale | C$1,500,000C$570/sqft |
Source:  TRREB #W13589416 Report a problem TRREB #W13589416 Report a problem | ||
Public tax history
Tax history is unavailable.
Climate risks
Neighborhood: Erindale
Nearby schools
GreatSchools rating
No schools nearby
We couldn't find any schools near this home.
- C$699,9993 bd2 ba-- sqft2575 Parmeer Dr #2, Mississauga, ON L5C2Y3For Sale
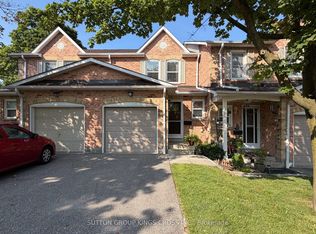
- C$649,9004 bd2 ba-- sqft1051 Cedarglen Gate #7, Mississauga, ON L5C3A7For Sale
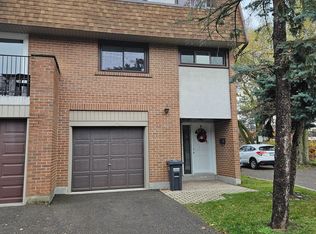
- C$868,0003 bd3 ba-- sqft1051 Cedarglen Gate #51, Mississauga, ON L5C3A7For Sale

- C$733,0003 bd4 ba-- sqft2600 Glengarry Rd #9, Mississauga, ON L5C0A2For Sale
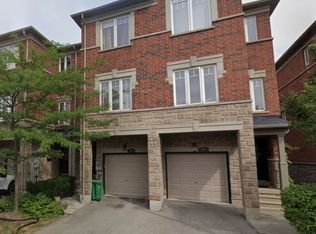
- C$539,0002 bd2 ba-- sqft1000 Cedarglen Gate N #201, Mississauga, ON L5C3Z5For Sale
- C$487,9953 bd3 ba-- sqft1000 Cedarglen Gate UNIT 625, Mississauga, ON L5C3Z5For Sale
- C$1,899,9997 bd4 ba-- sqft2427 Ravensthorpe Cres, Mississauga, ON L5C2Y4For Sale
- C$--1 bd1 ba-- sqft1000 Cedarglen Gate #604, Mississauga, ON L5C3Z5Off Market
Similar homes
- C$1,488,0004 bd4 ba3k sqft5640 Turney Dr, Mississauga, ON L5M 4Y9For Sale
 MLS ID #40851527, Brooke Hicks, Broker, Royal LePage Burloak Real Estate Services. ITSO
 - C$1,599,0004 bd3 ba2k sqft1025 Vanier Dr, Mississauga, ON L5H 4B2For Sale
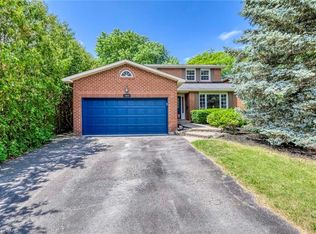 MLS ID #40846716, Peijie Mark Zhou, Salesperson, Right at Home Realty. ITSO
 - C$1,429,9005 bd4 ba2.8k sqft4217 Schneider Ct, Mississauga, ON L5B 3N8For Sale
 MLS ID #40840360, Dirk Weitler, Salesperson, Royal LePage Real Estate Services Ltd.. ITSO
 - C$1,599,9996 bd3 ba2k sqft1807 Balsam Ave, Mississauga, ON L5J 1L3For Sale
 MLS ID #40834383, Sean Hanlon, Salesperson, Royal Lepage Real Estate Associates. ITSO
 - C$1,849,0004 bd3 ba2.5k sqft1962 Calgary Ct, Mississauga, ON L5H 4J1For SaleMLS ID #40844454, Michael Phinney, Salesperson, Royal LePage Real Estate Services Phinney Real Estate. ITSO
- C$1,599,0004 bd3 ba2.3k sqft1154 Windrush Dr, Oakville, ON L6M 1T8For SaleMLS ID #40850699, Rachel Morgan, Broker, RE/MAX Escarpment Realty Inc.. ITSO
- C$1,099,9004 bd4 ba1.8k sqft3631 Cherrington Cres, Mississauga, ON L5L 5C6For SaleMLS ID #40851294, E. Martin Mazza, Salesperson, Royal LePage State Realty Inc.. ITSO
- C$1,299,0004 bd4 ba1.6k sqft4107 Rolling Valley Dr, Mississauga, ON L5L 2J1For SaleMLS ID #40838070, Sean Hanlon, Salesperson, Royal Lepage Real Estate Associates. ITSO
- C$1,349,0004 bd3 ba2.4k sqft3043 Vanderbilt Rd, Mississauga, ON L5N 4W8For SaleMLS ID #40837087, Nick Daymond, Salesperson, Keller Williams Edge Realty. ITSO
- C$1,454,9004 bd4 ba2.4k sqft2188 Bader Cres, Burlington, ON L7P 4N6For SaleMLS ID #40851837, Lidia I. Petrunas, Salesperson, RE/MAX Escarpment Realty Inc.. ITSO
- C$1,675,0005 bd5 ba2.9k sqft3334 Trelawny Cir, Mississauga, ON L5N 6N5For SaleMLS ID #40843637, Matt Maguire, Salesperson, Royal LePage Burloak Real Estate Services. ITSO
- C$1,574,9006 bd4 ba2.4k sqft339 Kingsway Pl, Milton, ON L9T 4C8For SaleMLS ID #40851138, Sandra O'connor, Broker, RE/MAX Escarpment Realty Inc.. ITSO
- C$1,500,0004 bd3 ba1.7k sqft283 Parkway Dr W, Milton, ON L9T 1A7For SaleMLS ID #40846765, Rob Golfi, Salesperson, RE/MAX Escarpment Golfi Realty Inc.. ITSO
- C$1,399,9994 bd3 ba2.5k sqft525 Grand Blvd, Oakville, ON L6H 1P4For SaleMLS ID #40836757, Brooke Hicks, Broker, Royal LePage Burloak Real Estate Services. ITSO
- C$1,399,0007 bd4 ba2.8k sqft6366 Millers Grv, Mississauga, ON L5N 3M7For SaleMLS ID #40834651, Scott Benson, Salesperson, Real Broker Ontario Ltd.. ITSO
- C$1,495,0004 bd4 ba2.4k sqft1004 Roxborough Dr, Oakville, ON L6M 1E3For SaleMLS ID #40838159, Kyle Van Der Boom, Salesperson, Royal LePage Burloak Real Estate Services. ITSO
- C$839,9005 bd2 ba1.7k sqft396 Pinemeadow Ave, Mississauga, ON L5B 2J9For SaleMLS ID #40849715, Mary Briatico, Salesperson, RE/MAX Real Estate Centre Inc.. ITSO
- C$1,620,0004 bd4 ba3k sqft2152 Grand Ravine Dr, Oakville, ON L6H 6B3For SaleMLS ID #40841613, Jake Nicolle, Salesperson, REAL BROKER ONTARIO LTD BROKERAGE 1800R. ITSO
- C$1,395,0006 bd4 ba2.5k sqft7287 Waldorf Way, Mississauga, ON L5N 7P7For SaleMLS ID #40843225, Anton Dzeko, Salesperson, GLOBALMARK REALTY INC. ITSO
- C$1,798,9993 bd2 ba1.3k sqft2128 Dunedin Rd, Oakville, ON L6J 5V3For SaleMLS ID #40846050, Jeff Ham, Salesperson, REVEL Realty Inc. ITSO
