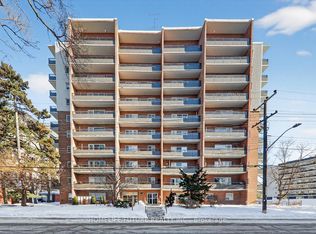
Welcome to this beautifully updated 2-bedroom, in the highly sought-after Cedar Glen community! This bright and spacious home features an open-concept living and dining area with newer laminate flooring throughout, an updated kitchen with ample cabinetry and countertop space, and a walkout to a private patio. The oversized primary bedroom offers generous closet space and direct access to the outdoor terrace, while the second bedroom is perfect for a child's room, home office, or guest suite. Updated bathroom, in-suite laundry, and neutral décor make this home move-in ready. Conveniently located near Square One, Cooksville GO Station, public transit, schools, parks, shopping, restaurants, and major highways. A fantastic opportunity for first-time buyers, downsizers, or investors seeking affordable homeownership in the heart of Mississauga. Walk out to the backyard. Water, internet & Bell Fibe TV included in maintenance fees.
For sale
C$539,000
1000 Cedarglen Gate N #201, Mississauga, ON L5C 3Z5
2beds
2baths
Apartment
Built in ----
-- sqft lot
$-- Zestimate®
C$--/sqft
C$1,053/mo HOA
What's special
Bright and spacious homeNewer laminate flooring throughoutOversized primary bedroomGenerous closet spaceUpdated bathroomIn-suite laundry
- 52 days |
- 5 |
- 0 |
Zillow last checked:
Listing updated:
Listed by:
MODERN SOLUTION REALTY INC.
Source: TRREB,MLS®#: W13235240 Originating MLS®#: Toronto Regional Real Estate Board
Originating MLS®#: Toronto Regional Real Estate BoardFacts & features
Interior
Bedrooms & bathrooms
- Bedrooms: 2
- Bathrooms: 2
Primary bedroom
- Description: Primary Bedroom
- Level: Lower
- Area: 101.98 Square Meters
- Area source: Other
- Dimensions: 12.14 x 8.40
Bedroom
- Description: Bedroom
- Level: Lower
- Area: 107.16 Square Meters
- Area source: Other
- Dimensions: 10.89 x 9.84
Dining room
- Description: Dining Room
- Level: Upper
- Area: 75.18 Square Meters
- Area source: Other
- Dimensions: 9.84 x 7.64
Kitchen
- Description: Kitchen
- Level: Upper
- Area: 72.11 Square Meters
- Area source: Other
- Dimensions: 10.73 x 6.72
Living room
- Description: Living Room
- Level: Upper
- Area: 150.19 Square Meters
- Area source: Other
- Dimensions: 15.42 x 9.74
Other
- Description: Locker
- Level: Upper
- Area: 27.77 Square Meters
- Area source: Other
- Dimensions: 6.66 x 4.17
Heating
- Heat Pump, Electric
Cooling
- Central Air
Appliances
- Laundry: In-Suite Laundry
Features
- Other
- Basement: None
- Has fireplace: No
Interior area
- Living area range: 1000-1199 null
Video & virtual tour
Property
Parking
- Total spaces: 1
- Parking features: Underground
- Has attached garage: Yes
Features
- Levels: Multi-Level
- Exterior features: Open Balcony
Details
- Parcel number: 197160001
Construction
Type & style
- Home type: Apartment
- Property subtype: Apartment
- Attached to another structure: Yes
Materials
- Brick
Community & HOA
HOA
- Amenities included: BBQs Allowed, Exercise Room, Gym, Party Room/Meeting Room, Recreation Room
- Services included: Common Elements Included, Building Insurance Included, Parking Included, Water Included
- HOA fee: C$1,053 monthly
- HOA name: PSCC
Location
- Region: Mississauga
Financial & listing details
- Annual tax amount: C$2,698
- Date on market: 6/3/2026
MODERN SOLUTION REALTY INC.
MODERN SOLUTION REALTY INC.
By pressing Contact Agent, you agree that the real estate professional identified above may call/text you about your search, which may involve use of automated means and pre-recorded/artificial voices. You don't need to consent as a condition of buying any property, goods, or services. Message/data rates may apply. You also agree to our Terms of Use. Zillow does not endorse any real estate professionals. We may share information about your recent and future site activity with your agent to help them understand what you're looking for in a home.
Price history
Price history is unavailable.
Public tax history
Tax history is unavailable.
Climate risks
Neighborhood: Erindale
Nearby schools
GreatSchools rating
No schools nearby
We couldn't find any schools near this home.
- C$487,9953 bd3 ba-- sqft1000 Cedarglen Gate UNIT 625, Mississauga, ON L5C3Z5For Sale

- C$--1 bd1 ba-- sqft1000 Cedarglen Gate #604, Mississauga, ON L5C3Z5Off Market
- C$499,9993 bd2 ba-- sqft1001 Cedarglen Gate #617, Mississauga, ON L5C4R2For Sale

- C$649,9004 bd2 ba-- sqft1051 Cedarglen Gate #7, Mississauga, ON L5C3A7For Sale
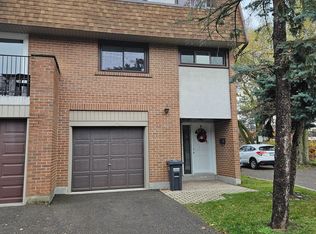
- C$868,0003 bd3 ba-- sqft1051 Cedarglen Gate #51, Mississauga, ON L5C3A7For Sale
- C$788,0003 bd2 ba-- sqft3020 Cedarglen Gate #21, Mississauga, ON L5C4S7For Sale
- C$--1 bd1 ba-- sqft900 Dundas St W #23, Mississauga, ON L5C3B3Off Market
- C$1,500,0004 bd4 ba2.6k sqft2529 Claymore Cres, Mississauga, ON L5C3A2For Sale
Similar homes
- C$488,0002 bd2 ba-- sqft1275 Cornerbrook Pl #313, Mississauga, ON L5C 3J3For Sale
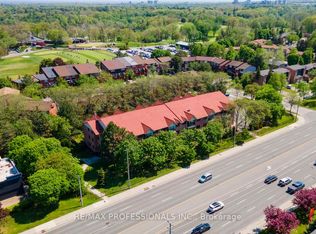 MLS ID #W13176738, RE/MAX PROFESSIONALS INC.. TRREB
 - C$559,0003 bd2 ba-- sqftInverhouse Manor, Mississauga, ON L5J 4B4For Sale
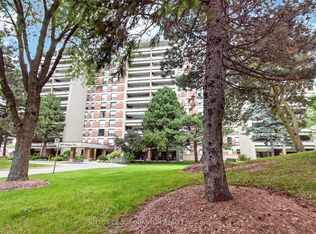 MLS ID #W13540066, SUTTON GROUP QUANTUM REALTY INC.. TRREB
 - C$489,9002 bd2 ba-- sqft2091 Hurontario St #307, Mississauga, ON L5A 4E6For Sale
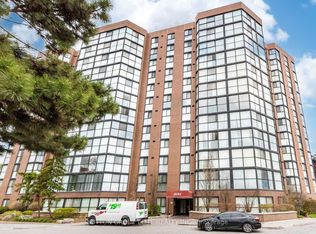 MLS ID #W13072956, SUTTON GROUP ELITE REALTY INC.. TRREB
 - C$499,9993 bd2 ba-- sqft15 Elizabeth St N #704, Mississauga, ON L5G 2Z3For Sale
 MLS ID #W13463652, HOMELIFE/FUTURE REALTY INC.. TRREB
 - C$499,0003 bd2 ba-- sqft700 Constellation Dr #210, Mississauga, ON L5R 3G8For SaleMLS ID #W13107378, ROYAL LEPAGE CERTIFIED REALTY. TRREB
- C$489,0003 bd2 ba-- sqft2095 Roche Ct #137, Mississauga, ON L5K 2C8For SaleMLS ID #W13574516, HOMELIFE/MIRACLE REALTY LTD. TRREB
- C$539,0002 bd2 ba-- sqft2460 Post Rd #19, Oakville, ON L6H 0J2For SaleMLS ID #W13586046, RE/MAX PROFESSIONALS INC.. TRREB
- C$528,8883 bd2 ba-- sqft11 Wincott Dr #810, Toronto, ON M9R 2R9For SaleMLS ID #W13599276, SNOBAR REALTY GROUP INC.. TRREB
- C$477,0002 bd1 ba-- sqft1100 Caven St #Penthouse 8, Mississauga, ON L5G 4N3For SaleMLS ID #W13527150, ROYAL LEPAGE MEADOWTOWNE REALTY. TRREB
- C$569,0003 bd2 ba-- sqft2001 Bonnymede Dr #172, Mississauga, ON L5J 4H8For SaleMLS ID #W13443266, RIGHT AT HOME REALTY INC.. TRREB
- C$459,9002 bd1 ba-- sqft3888 Duke Of York Blvd #927, Mississauga, ON L5B 4P5For SaleMLS ID #W13425652, ROYAL LEPAGE PORRITT REAL ESTATE. TRREB
- C$479,0002 bd2 ba-- sqft1615 Bloor St #1108, Mississauga, ON L4X 1S2For SaleMLS ID #W13542888, Royal LePage Real Estate Associates. TRREB
- C$419,8882 bd1 ba-- sqft300 Webb Dr #204, Mississauga, ON L5B 3W3For SaleMLS ID #W13498614, CENTURY 21 ASSOCIATES INC.. TRREB
- C$489,0002 bd2 ba-- sqft2825 Islington Ave #814, Toronto, ON M9L 2K1For SaleMLS ID #W13592594, CENTURY 21 PEOPLE`S CHOICE REALTY INC.. TRREB
- C$618,0003 bd2 ba-- sqft299 Mill Rd #210, Toronto, ON M9C 4V9For SaleMLS ID #W13587416, ROYAL LEPAGE TERREQUITY REALTY. TRREB
- C$599,9003 bd2 ba-- sqft1350 Main St E #412, Milton, ON L9T 7S7For SaleMLS ID #W13595384, RE/MAX REALTY SPECIALISTS INC.. TRREB
- C$690,0002 bd1 ba-- sqft80 Port St E #304, Mississauga, ON L5G 4V6For SaleMLS ID #W13534838, SUTTON GROUP QUANTUM REALTY INC.. TRREB
- C$399,0002 bd1 ba-- sqftThe Californian, Mississauga, ON L5R 1Y2For SaleMLS ID #W13493732, RE/MAX REALTRON SMART CHOICE TEAM. TRREB
- C$785,9003 bd2 ba-- sqft5205 Glen Erin Dr E #26A, Mississauga, ON L5M 5N6For SaleMLS ID #W13604906, RE/MAX REALTY SERVICES INC.. TRREB
- C$574,9002 bd2 ba-- sqft2301 Parkhaven Blvd Unit 406, Oakville, ON L6H 6V6For SaleMLS ID #W13159146, KELLER WILLIAMS REFERRED URBAN REALTY. TRREB
