Welcome to Regatta II in the heart of Port Credit. This well-appointed 2-bedroom, 1-bathroom suite offers a functional layout and comfortableliving just steps from Mississauga's vibrant waterfront village. Hardwood flooring extends throughout the principal living areas, creating a warmand cohesive living space. The kitchen is finished with granite countertops and ample workspace for everyday living and entertaining. The spacious primary bedroom features a walk-in closet, while the semi-ensuite bathroom offers double sinks and a separate glass shower enclosure. Generous storage throughout the suite adds to its everyday practicality. Residents enjoy the convenience of a boutique condominium lifestyle with access to a rooftop terrace offering panoramic views of Lake Ontario. Maintenance fees include all building amenities, gas, water, air conditioning, cable, and internet. The unit also includes one underground parking space and one storage locker. Ideally situated within walking distance of Port Credit's marina, waterfront trails, parks, restaurants, cafés, shops, and GO Transit, this residence offers a rare opportunity to enjoy a connected lakeside lifestyle in one of Mississauga's most desirable neighbourhoods.
For sale
C$690,000
80 Port St E #304, Mississauga, ON L5G 4V6
2beds
1baths
Apartment
Built in ----
-- sqft lot
$-- Zestimate®
C$--/sqft
C$1,011/mo HOA
What's special
Functional layoutGranite countertopsSpacious primary bedroomWalk-in closetSeparate glass shower enclosure
- 30 days |
- 18 |
- 0 |
Zillow last checked:
Listing updated:
Listed by:
SUTTON GROUP QUANTUM REALTY INC.
Source: TRREB,MLS®#: W13534838 Originating MLS®#: Toronto Regional Real Estate Board
Originating MLS®#: Toronto Regional Real Estate BoardFacts & features
Interior
Bedrooms & bathrooms
- Bedrooms: 2
- Bathrooms: 1
Primary bedroom
- Level: Flat
- Dimensions: 3.71 x 3.15
Bedroom 2
- Level: Flat
- Dimensions: 3.05 x 2.57
Bathroom
- Level: Flat
- Dimensions: 2.82 x 2.16
Dining room
- Level: Flat
- Dimensions: 6.1 x 3.3
Kitchen
- Level: Flat
- Dimensions: 3.38 x 2.57
Living room
- Level: Flat
- Dimensions: 6.1 x 3.3
Heating
- Forced Air, Gas
Cooling
- Central Air
Appliances
- Laundry: Ensuite
Features
- None
- Basement: None
- Has fireplace: No
Interior area
- Living area range: 900-999 null
Video & virtual tour
Property
Parking
- Total spaces: 1
- Parking features: Underground
- Has garage: Yes
Features
- Exterior features: Open Balcony
Details
- Parcel number: 197450044
Construction
Type & style
- Home type: Apartment
- Property subtype: Apartment
Materials
- Brick
Community & HOA
HOA
- Amenities included: Concierge, Gym, Rooftop Deck/Garden, Visitor Parking
- Services included: Heat Included, Water Included, CAC Included, Common Elements Included, Building Insurance Included, Parking Included, Cable TV Included
- HOA fee: C$1,011 monthly
- HOA name: PCP
Location
- Region: Mississauga
Financial & listing details
- Annual tax amount: C$5,221
- Date on market: 7/7/2026
S
SUTTON GROUP QUANTUM REALTY INC.
By pressing Contact Agent, you agree that the real estate professional identified above may call/text you about your search, which may involve use of automated means and pre-recorded/artificial voices. You don't need to consent as a condition of buying any property, goods, or services. Message/data rates may apply. You also agree to our Terms of Use. Zillow does not endorse any real estate professionals. We may share information about your recent and future site activity with your agent to help them understand what you're looking for in a home.
Price history
Price history is unavailable.
Public tax history
Tax history is unavailable.
Climate risks
Neighborhood: L5G
Nearby schools
GreatSchools rating
No schools nearby
We couldn't find any schools near this home.
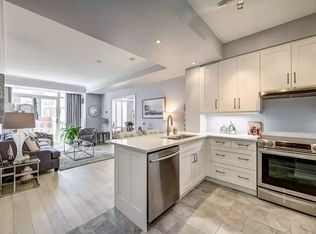
- C$--1 bd1 ba985 sqft80 Port St E, Mississauga, ON L5G4V6Off Market
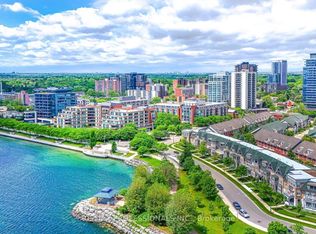
- C$2,9001 bd1 ba-- sqft80 Port St E #216, Mississauga, ON L5G4V6For Rent
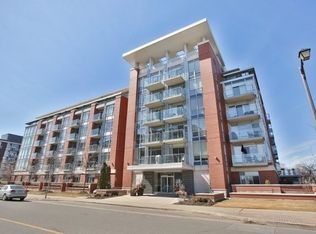
- C$--2 bd2 ba-- sqft80 Port St E UNIT 307, Mississauga, ON L5G4V6Off Market
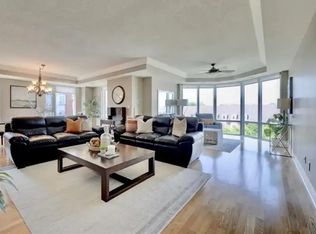
- C$--2 bd2 ba2.1k sqft65 Port St E #415, Mississauga, ON L5G4V3Off Market
- C$1,079,0002 bd2 ba1.3k sqft65 Port St E #503, Mississauga, ON L5G4V3For Sale
- C$1,665,0004 bd4 ba-- sqft12 Saint Lawrence Dr E, Mississauga, ON L5G4V1For Sale
- C$1,516,0002 bd3 ba1.7k sqft65 Port St E #409, Mississauga, ON L5G4V3Sold
- C$584,0001 bd1 ba910 sqft70 Port St E #607, Mississauga, ON L5G4V8For Sale
Similar homes
- C$719,0002 bd2 ba-- sqft225 Sackville St #1009, Toronto, ON M5A 0B9For Sale
 MLS ID #C13645342, CHESTNUT PARK REAL ESTATE LIMITED. TRREB
 - C$499,9003 bd2 ba-- sqft4699 Glen Erin Dr #410, Mississauga, ON L5M 2E5For Sale
 MLS ID #W13632948, HOMELIFE/RESPONSE REALTY INC.. TRREB
 - C$598,0002 bd2 ba-- sqft1050 The Queensway #611, Toronto, ON M8Z 0A8For Sale
 MLS ID #W13624986, Royal Lepage Real Estate Associates, Larose Team. TRREB
 - C$499,0002 bd2 ba-- sqft3605 Kariya Dr #109B, Mississauga, ON L5B 3J4For Sale
 MLS ID #W13627640, CENTURY 21 PEOPLE`S CHOICE REALTY INC.. TRREB
 - C$699,9003 bd3 ba-- sqft3098 Eglinton Ave W #94, Mississauga, ON L5M 8C5For SaleMLS ID #W13532538, ROYAL LEPAGE TERREQUITY BHAVSAR REALTY. TRREB
- C$824,5002 bd2 ba-- sqft1575 Lakeshore Rd W #344, Mississauga, ON L5J 0B1For SaleMLS ID #W13470424, SUTTON GROUP ELITE REALTY INC.. TRREB
- C$639,0002 bd2 ba-- sqftDiva Condos, Toronto, ON M3H 0C9For SaleMLS ID #C13642750, SUTTON GROUP REALTY SYSTEMS INC.. TRREB
- C$518,0002 bd1 ba-- sqft3563 Lake Shore Blvd W #707, Toronto, ON M8W 0A3For SaleMLS ID #W13621378, SUTTON GROUP OLD MILL REALTY INC.. TRREB
- C$729,0002 bd2 ba-- sqftBarclay Terrace, Toronto, ON M9A 5C4For SaleMLS ID #W13436958, REMAX YOUR COMMUNITY REALTY. TRREB
- C$719,5003 bd2 ba-- sqft5233 Dundas St W #1428, Toronto, ON M9B 6M1For SaleMLS ID #W13142592, EXP REALTY. TRREB
- C$699,9003 bd2 ba-- sqft4800 Highway 7 W #503, Vaughan, ON L4L 1H8For SaleMLS ID #N13561266, RE/MAX NOBLECORP REAL ESTATE. TRREB
- C$599,0002 bd1 ba-- sqft8 Fieldway Rd #414, Toronto, ON M8Z 0C3For SaleMLS ID #W13544942, ROYAL LEPAGE REAL ESTATE SERVICES LTD.. TRREB
- C$789,5003 bd3 ba-- sqft1155 Stroud Ln #2, Mississauga, ON L5J 0B3For SaleMLS ID #W13557374, NEST SEEKERS INTERNATIONAL REAL ESTATE. TRREB
- C$636,0003 bd2 ba-- sqft5765 Yonge St #410, Toronto, ON M2M 4H9For SaleMLS ID #C13635760, RE/MAX REALTRON REALTY INC.. TRREB
- C$435,0002 bd2 ba-- sqft75 King St E #1202, Mississauga, ON L5A 4G5For SaleMLS ID #W12994230, SOTHEBY'S INTERNATIONAL REALTY CANADA. TRREB
- C$725,0002 bd1 ba-- sqftDomus Lofts, Toronto, ON M5R 3T5For SaleMLS ID #C13459476, SOTHEBY'S INTERNATIONAL REALTY CANADA. TRREB
- C$529,0002 bd1 ba-- sqftCitySphere, Toronto, ON M5V 3C9For SaleMLS ID #C13632962, CENTURY 21 LEADING EDGE REALTY INC.. TRREB
- C$459,9002 bd1 ba-- sqft3888 Duke Of York Blvd #927, Mississauga, ON L5B 4P5For SaleMLS ID #W13425652, ROYAL LEPAGE PORRITT REAL ESTATE. TRREB
- C$609,0002 bd1 ba-- sqft65 Liberty St #913, Toronto, ON M6K 1Y4For SaleMLS ID #C13615900, CHESTNUT PARK REAL ESTATE LIMITED. TRREB
- C$519,0002 bd1 ba-- sqft16 Dallimore Cir #220, Toronto, ON M3C 4C4For SaleMLS ID #C13644132, ROYAL LEPAGE SIGNATURE REALTY. TRREB
