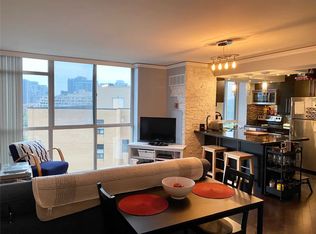
Attention active lifestyle enthusiasts, the CitySphere building awaits!!! Don't miss this beautifully updated 1 bedroom plus den with a private parking spot located in the heart of trendy King West!! This eastern exposure suite (approx 660sqft) offers lots of natural light through the floor to ceiling windows with downtown & CN Tower views! Entertain in style in this open concept layout with modern kitchen (featuring quartz counters, backsplash, stainless steel appliances & seating for four), overlooking living and dining rooms. Work from home in your private sun-filled den/office. Spacious primary bedroom with tall double closet & large window. Newly renovated 4pc bath with modern tile and bonus linen closet! This 12 storey building offers many desirable amenities, including a rare private tennis court, playground, and a huge rooftop garden/terrace with multiple outdoor living spaces featuring a hot tub, running track, 3 new BBQs, plenty of seating and stunning skyline & lake views! Indoor amenities include, well appointed gym, dry sauna, updated steam room, change rooms, large party/meeting room, 24 Hr concierge, 3 newer elevators, visitor parking & secure bike storage. Maintenance fee includes heat, hydro, a/c, water & building insurance. Building is pet friendly (one dog under 30lbs or two cats). Public transit & street cars at your door. Just steps to Stanley Park, outdoor pool, dog parks, Trinity Bellwoods Park, The Entertainment District, Stackt Market, many cafes, bars & restaurants while offering a peaceful retreat from the hustle and bustle of the downtown core!
For sale
C$549,000
801 King St W #903, Toronto, ON M5V 3C9
2beds
1baths
Apartment
Built in ----
-- sqft lot
$-- Zestimate®
C$--/sqft
C$789/mo HOA
What's special
Eastern exposure suiteOpen concept layoutRare private tennis court
- 127 days |
- 25 |
- 6 |
Zillow last checked:
Listing updated:
Listed by:
CENTURY 21 LEADING EDGE REALTY INC.
Source: TRREB,MLS®#: C12886200 Originating MLS®#: Toronto Regional Real Estate Board
Originating MLS®#: Toronto Regional Real Estate BoardFacts & features
Interior
Bedrooms & bathrooms
- Bedrooms: 2
- Bathrooms: 1
Primary bedroom
- Level: Main
- Dimensions: 4.15 x 3.08
Bathroom
- Level: Main
- Dimensions: 2.45 x 2.35
Den
- Level: Main
- Dimensions: 2.35 x 2.2
Dining room
- Level: Main
- Dimensions: 2.46 x 2.36
Kitchen
- Level: Main
- Dimensions: 2.7 x 2.7
Living room
- Level: Main
- Dimensions: 3.7 x 3.15
Heating
- Forced Air, Gas
Cooling
- Central Air
Appliances
- Laundry: Ensuite
Features
- Flooring: Carpet Free
- Basement: None
- Has fireplace: No
Interior area
- Living area range: 600-699 null
Video & virtual tour
Property
Parking
- Total spaces: 1
- Parking features: Underground
- Has garage: Yes
Features
- Has view: Yes
- View description: Downtown
- Waterfront features: None
Lot
- Features: Park, Public Transit
Details
- Parcel number: 119610248
Construction
Type & style
- Home type: Apartment
- Property subtype: Apartment
Materials
- Brick
Community & HOA
Community
- Security: Concierge/Security
HOA
- Amenities included: Community BBQ, Gym, Party Room/Meeting Room, Rooftop Deck/Garden, Visitor Parking, Sauna
- Services included: Water Included, Hydro Included, CAC Included, Parking Included, Building Insurance Included, Heat Included
- HOA fee: C$789 monthly
- HOA name: MTCC
Location
- Region: Toronto
Financial & listing details
- Annual tax amount: C$2,428
- Date on market: 3/16/2026
CENTURY 21 LEADING EDGE REALTY INC.
CENTURY 21 LEADING EDGE REALTY INC.
By pressing Contact Agent, you agree that the real estate professional identified above may call/text you about your search, which may involve use of automated means and pre-recorded/artificial voices. You don't need to consent as a condition of buying any property, goods, or services. Message/data rates may apply. You also agree to our Terms of Use. Zillow does not endorse any real estate professionals. We may share information about your recent and future site activity with your agent to help them understand what you're looking for in a home.
Price history
Price history is unavailable.
Public tax history
Tax history is unavailable.
Climate risks
Neighborhood: Niagara
Nearby schools
GreatSchools rating
No schools nearby
We couldn't find any schools near this home.
- C$2,4451 bd1 ba700 sqft801 King St W #514, Toronto, ON M5V3C9For Rent

- C$--1 bd1 ba660 sqft801 King St W, Toronto, ON M5V3C9Off Market

- C$--2 bd2 ba-- sqft801 King St W #913, Toronto, ON M5V3C9Off Market
- C$--2 bd2 ba800 sqft800 King St W #817, Toronto, ON M5V3M7Off Market
- C$--2 bd2 ba800 sqft800 King St W, Toronto, ON M5V3M7Off Market
- C$1,099,8881 bd2 ba-- sqft781 King St W #602, Toronto, ON M5V3L5For Sale
- C$--1 bd1 ba685 sqft781 King St W #508, Toronto, ON M5V3L5Off Market
- C$--1 bd1 ba800 sqft781 King St W #509, Toronto, ON M5V3L5Off Market
Similar homes
- C$578,0002 bd1 ba-- sqftWaterpark City, Toronto, ON M5V 1B1For Sale
 MLS ID #C13479406, SUTTON GROUP QUANTUM REALTY INC.. TRREB
 - C$629,0002 bd2 ba-- sqft125 Western Battery Rd #909, Toronto, ON M6K 3R8For Sale
 MLS ID #C13569104, RE/MAX PROFESSIONALS INC.. TRREB
 - C$589,0002 bd2 ba-- sqft35 Hayden St #1201, Toronto, ON M4Y 3C3For Sale
 MLS ID #C13576800, RE/MAX CROSSROADS REALTY INC.. TRREB
 - C$599,0001 bd1 ba-- sqftSUMMIT, Toronto, ON M5V 2W8For Sale
 MLS ID #C13541960, ROYAL LEPAGE SIGNATURE REALTY. TRREB
 - C$589,9002 bd1 ba-- sqft231 Fort York Blvd #1102, Toronto, ON M5V 1B2For SaleMLS ID #C13159480, ROYAL LEPAGE SIGNATURE REALTY. TRREB
- C$519,0002 bd1 ba-- sqft108 Peter St #1525, Toronto, ON M5V 0W2New ConstructionMLS ID #C13471834, RE/MAX CONDOS PLUS CORPORATION. TRREB
- C$624,0002 bd1 ba-- sqft318 Richmond St W #3805, Toronto, ON M5V 0B4For SaleMLS ID #C13565608, HOMELIFE/FUTURE REALTY INC.. TRREB
- C$549,9002 bd1 ba-- sqft415 Jarvis St #206, Toronto, ON M4Y 3C1For SaleMLS ID #C13548232, Royal LePage Real Estate Associates. TRREB
- C$599,0002 bd1 ba-- sqftLiberty Central By The Lake, Toronto, ON M6KFor SaleMLS ID #C13111904, ROYAL LEPAGE SIGNATURE REALTY. TRREB
- C$510,0002 bd2 ba-- sqft225 Wellesley St E #811, Toronto, ON M4X 1X8For SaleMLS ID #C13460140, SAGE REAL ESTATE LIMITED. TRREB
- C$629,0002 bd1 ba-- sqftKing West Condominiums, Toronto, ON M6K 1Y4For SaleMLS ID #C13177392, CHESTNUT PARK REAL ESTATE LIMITED. TRREB
- C$520,0002 bd1 ba-- sqft323 Richmond St E #704, Toronto, ON M5A 4R3For SaleMLS ID #C13500158, ROYAL LEPAGE SIGNATURE REALTY. TRREB
- C$599,0001 bd1 ba-- sqft2 Augusta Ave #Penthouse 3, Toronto, ON M5V 0T3For SaleMLS ID #C13450932, RE/MAX REALTRON BARRY COHEN HOMES INC.. TRREB
- C$568,0001 bd1 ba-- sqft44 Gerrard St W #1507, Toronto, ON M5G 2K2For SaleMLS ID #C13542546, HOMELIFE LANDMARK REALTY INC.. TRREB
- C$499,9002 bd1 ba-- sqft24 Wellesley St W #306, Toronto, ON M4Y 2X6For SaleMLS ID #C13492176, REAL ONE REALTY INC.. TRREB
- C$479,0001 bd1 ba-- sqft69 Lynn Williams St #311, Toronto, ON M6K 3R7For SaleMLS ID #C13498418, SUTTON GROUP-ADMIRAL REALTY INC.. TRREB
- C$599,0002 bd2 ba-- sqft97 Lawton Blvd #502, Toronto, ON M4V 1Z6For SaleMLS ID #C13141562, CHESTNUT PARK REAL ESTATE LIMITED. TRREB
- C$549,9002 bd2 ba-- sqft160 Flemington Rd #1505, Toronto, ON M6A 0A9For SaleMLS ID #W13460308, ROYAL LEPAGE ESTATE REALTY. TRREB
- C$609,9001 bd1 ba-- sqft400 Wellington St W #802, Toronto, ON M5V 0B5For SaleMLS ID #C13160684, COLDWELL BANKER THE REAL ESTATE CENTRE. TRREB
- C$599,0002 bd1 ba-- sqft8 Fieldway Rd #414, Toronto, ON M8Z 0C3For SaleMLS ID #W13544942, ROYAL LEPAGE REAL ESTATE SERVICES LTD.. TRREB
