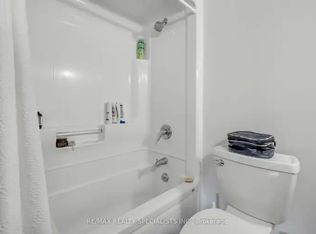
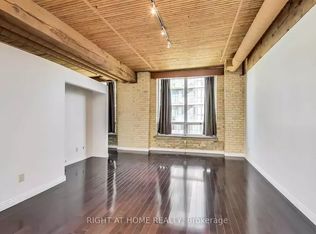
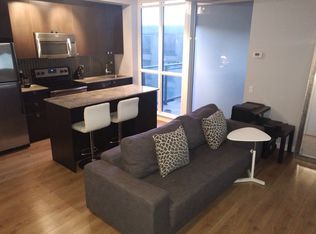
Authentic penthouse loft in the heart of King West! Gotham lofts is a boutique building known for its character and charm. Suite 602 offers 1050+ sq ft with exposed wood beams, soaring 10ft+ wood ceilings, exposed ductwork and original brick accent walls. With hardwood floors throughout & updated bathrooms this penthouse suite has been revamped. As you walk in, natural light welcomes you through the skylight and large windows offer captivating North views. Indulge in your culinary passions in the custom chef's kitchen featuring built-in microwave and oven, paneled Bosch dishwasher complemented by a Monogram stovetop. Underground parking and a spacious locker are included. Situated close to an endless list of nightlife hotspots, entertainment options, parks and renowned restaurants, not to mention TTC accessibility right at your doorstep. Only a short trip to the Rogers Centre, CN tower, MTCC, Liberty Village, Exhibition Place, Budweiser Stage, Billy Bishop Airport and much more! Walk Score 99,Transit Score 95, Bike Score 94.
For sale
C$1,099,888
781 King St W #602, Toronto, ON M5V 3L5
1beds
2baths
Apartment
Built in ----
-- sqft lot
$-- Zestimate®
C$--/sqft
C$1,089/mo HOA
What's special
Authentic penthouse loftExposed wood beamsExposed ductworkOriginal brick accent wallsHardwood floors throughoutUpdated bathroomsBuilt-in microwave and oven
- 60 days
- 46
- 1
Zillow last checked:
Listing updated:
Listed by:
QUEENSWAY REAL ESTATE BROKERAGE INC.
Source: TRREB,MLS®#: C13553008 Originating MLS®#: Toronto Regional Real Estate Board
Originating MLS®#: Toronto Regional Real Estate BoardFacts & features
Interior
Bedrooms & bathrooms
- Bedrooms: 1
- Bathrooms: 2
Heating
- Forced Air, Gas
Cooling
- Central Air
Appliances
- Included: Built-In Oven
- Laundry: In-Suite Laundry
Features
- Flooring: Brick & Beam, Carpet Free
- Basement: None
- Has fireplace: No
Interior area
- Living area range: 1000-1199 null
Property
Parking
- Total spaces: 1
- Parking features: Garage
- Has garage: Yes
Features
- Has view: Yes
- View description: City
Details
- Parcel number: 121440084
Construction
Type & style
- Home type: Apartment
- Property subtype: Apartment
Materials
- Brick
Community & HOA
HOA
- Amenities included: Bike Storage, Elevator, Visitor Parking, Gym, Party Room/Meeting Room
- Services included: Building Insurance Included, Water Included, Common Elements Included, Parking Included
- HOA fee: C$1,089 monthly
- HOA name: MTCC
Location
- Region: Toronto
Financial & listing details
- Annual tax amount: C$4,427
- Date on market: 7/11/2026
Price history
Price history is unavailable.
Public tax history
Tax history is unavailable.
Climate risks
Neighborhood: Niagara
Nearby schools
GreatSchools rating
No schools nearby
We couldn't find any schools near this home.

Similar homes
- C$1,100,0003 bd2 ba-- sqft188 Spadina Ave #301, Toronto, ON M5T 3A4For Sale
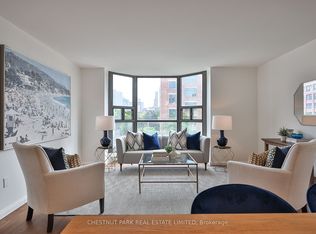 MLS ID #C13752842, CHESTNUT PARK REAL ESTATE LIMITED. TRREB
 - C$1,149,9002 bd2 ba-- sqftQuad Lofts, Toronto, ON M5V 2L2For Sale
 MLS ID #C13736800, Royal LePage Real Estate Associates. TRREB
 - C$899,0002 bd2 ba-- sqft533 Richmond, Toronto, ON M5V 3Y1For Sale
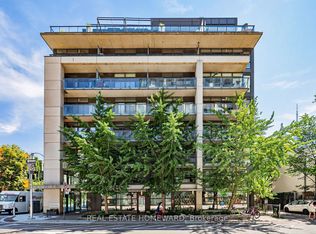 MLS ID #C13530312, REAL ESTATE HOMEWARD. TRREB
 - C$949,9003 bd2 ba-- sqft155 Dalhousie St #521, Toronto, ON M5B 2P7For Sale
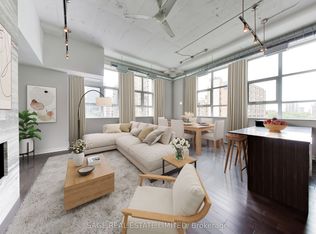 MLS ID #C13754558, SAGE REAL ESTATE LIMITED. TRREB
