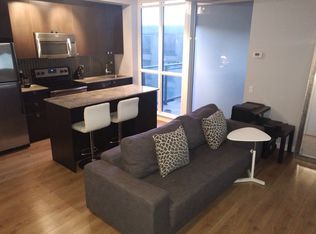
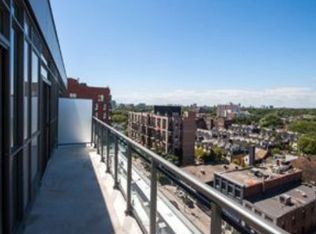
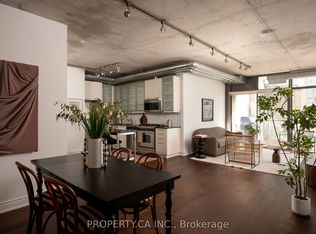
Spacious 2 bedroom/2 bathroom condo at Minto 775 located in the heart of the city, in vibrant King West neighbourhood. Walking distance to restaurants, bars, cafes, retail shopping, groceries, entertainment, parks, sports and more. 24 hour concierge, gym/yoga studio, indoor/outdoor lounge & BBQ area, party room with kitchen facilities, guest suites, pet run & visitor parking. A quick stroll to a variety of iconic landmarks: CN tower, Exhibition Place & RBC Amphitheatre, as well as newer attractions: Ripley's aquarium, The Well & STACKT Market. A 5 minutes stroll to Stanley Park with off leash dog park, baseball field & community pool. Various fitness centres nearby as well as Scotiabank Arena and Rogers Centre to catch a concert or sports game! TTC right outside the building puts the city at your doorstep and a quick drive to Gardiner expressway will whisk you out of the city in minutes.
For sale
C$699,999
775 King St W #901, Toronto, ON M5V 2K3
2beds
2baths
Apartment
Built in ----
-- sqft lot
$-- Zestimate®
C$--/sqft
C$521/mo HOA
What's special
- 52 days
- 40
- 2
Zillow last checked:
Listing updated:
Listed by:
RE/MAX IMPERIAL REALTY INC.
Source: TRREB,MLS®#: C13582676 Originating MLS®#: Toronto Regional Real Estate Board
Originating MLS®#: Toronto Regional Real Estate BoardFacts & features
Interior
Bedrooms & bathrooms
- Bedrooms: 2
- Bathrooms: 2
Primary bedroom
- Level: Flat
- Dimensions: 3.13 x 3.47
Bedroom 2
- Level: Flat
- Dimensions: 2.41 x 2.51
Dining room
- Level: Flat
- Dimensions: 2.56 x 3.09
Foyer
- Level: Flat
- Dimensions: 2.28 x 2.08
Kitchen
- Level: Flat
- Dimensions: 2.56 x 3.09
Living room
- Level: Flat
- Dimensions: 3.85 x 4.14
Heating
- Forced Air, Gas
Cooling
- Central Air
Appliances
- Laundry: In-Suite Laundry
Features
- Flooring: Carpet Free
- Basement: None
- Has fireplace: No
Interior area
- Living area range: 800-899 null
Property
Parking
- Total spaces: 1
- Parking features: Garage
- Has garage: Yes
Features
- Exterior features: Open Balcony
Details
- Parcel number: 763200337
Construction
Type & style
- Home type: Apartment
- Property subtype: Apartment
Materials
- Brick
Community & HOA
Community
- Security: Concierge/Security
HOA
- Amenities included: Concierge, Guest Suites, Gym, Party Room/Meeting Room, Visitor Parking
- Services included: Common Elements Included, Building Insurance Included, Parking Included
- HOA fee: C$521 monthly
- HOA name: TSCC
Location
- Region: Toronto
Financial & listing details
- Annual tax amount: C$3,793
- Date on market: 7/20/2026
Price history
Price history is unavailable.
Public tax history
Tax history is unavailable.
Climate risks
Neighborhood: Niagara
Nearby schools
GreatSchools rating
No schools nearby
We couldn't find any schools near this home.


Similar homes
- C$687,7002 bd2 ba-- sqft525 Adelaide St W Unit 719, Toronto, ON M5V 0N7For Sale
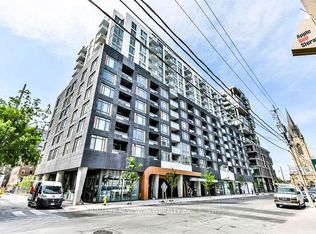 MLS ID #C13743810, HOMELIFE NEW WORLD REALTY INC.. TRREB
 - C$699,0002 bd1 ba-- sqftThe Harlowe, Toronto, ON M5V 0N9For Sale
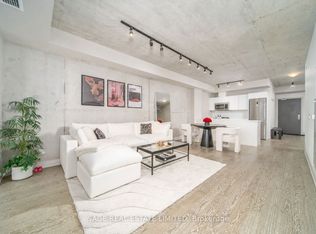 MLS ID #C13731120, SAGE REAL ESTATE LIMITED. TRREB
 - C$749,0002 bd1 ba-- sqftFive Nine on Richmond, Toronto, ON M5V 3Y1For Sale
 MLS ID #C13759722, PROPERTY.CA INC.. TRREB
 - C$769,0002 bd1 ba-- sqft15 Stafford St #205, Toronto, ON M5V 3X6For Sale
 MLS ID #C13752654, RE/MAX PROFESSIONALS INC.. TRREB
