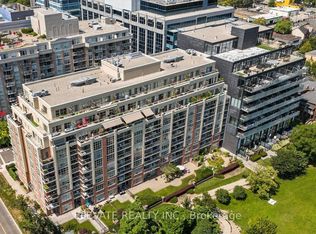
Quiet Boutique Condo on Stafford Street where the city seems to soften. Just steps from King West, this sun-filled 2-bedroom corner suite sits on Stanley Park, with southwest light, generous windows, and two private balconies looking out toward the trees. The open-concept living and dining space feels easy and inviting, centred around a large kitchen island that gives you room to cook and gather. It's a space made for slow mornings, dinners with friends, and stretching out at the end of the day. Wake up with the morning sun, and enjoy a little more breathing room than you expect to find this close to downtown. With parking and a locker included, it offers the practical extras that make city living simpler. Walk through Stanley Park toward Fort York and The Bentway, head north to Trinity Bellwoods or Ossington, or make your way down to the lake. A great little spot on the park, close to everything, but just far enough from the rush. Bike Share stations and the King streetcar are nearby, making it easy to get downtown, head to the lake, or explore the west end. The GO Train is also within easy reach, with plenty of shops, restaurants, parks, and everyday essentials nearby.
For sale
C$769,000
15 Stafford St #205, Toronto, ON M5V 3X6
2beds
1baths
Apartment
Built in ----
-- sqft lot
$-- Zestimate®
C$--/sqft
C$595/mo HOA
What's special
Southwest lightGenerous windowsLarge kitchen island
- 2 days
- 12
- 2
Zillow last checked:
Listing updated:
Listed by:
RE/MAX PROFESSIONALS INC.
Source: TRREB,MLS®#: C13752654 Originating MLS®#: Toronto Regional Real Estate Board
Originating MLS®#: Toronto Regional Real Estate BoardFacts & features
Interior
Bedrooms & bathrooms
- Bedrooms: 2
- Bathrooms: 1
Primary bedroom
- Level: Main
- Dimensions: 2.8 x 3.5
Bedroom 2
- Level: Main
- Dimensions: 2.2 x 3.6
Bathroom
- Level: Main
- Dimensions: 2.3 x 1.5
Dining room
- Level: Main
- Dimensions: 3 x 2.5
Foyer
- Level: Main
- Dimensions: 1.83 x 4.24
Foyer
- Level: Main
- Dimensions: 1.8 x 4.2
Kitchen
- Level: Main
- Dimensions: 2.8 x 4.2
Living room
- Level: Main
- Dimensions: 3.2 x 3.7
Heating
- Forced Air, Gas
Cooling
- Central Air
Appliances
- Laundry: Ensuite
Features
- Flooring: Carpet Free
- Basement: None
- Has fireplace: No
Interior area
- Living area range: 800-899 null
Video & virtual tour
Property
Parking
- Total spaces: 1
- Parking features: Underground
- Has garage: Yes
Features
- Exterior features: Open Balcony
Lot
- Features: Clear View, Park, Public Transit
Details
- Parcel number: 128730014
Construction
Type & style
- Home type: Apartment
- Property subtype: Apartment
Materials
- Brick
Community & HOA
HOA
- Amenities included: Gym, Party Room/Meeting Room, Visitor Parking, Bike Storage, Game Room, Elevator
- Services included: Common Elements Included, Water Included, Parking Included, Building Insurance Included
- HOA fee: C$595 monthly
- HOA name: TSCC
Location
- Region: Toronto
Financial & listing details
- Annual tax amount: C$3,567
- Date on market: 9/8/2026
Price history
Price history is unavailable.
Public tax history
Tax history is unavailable.
Climate risks
Neighborhood: Niagara
Nearby schools
GreatSchools rating
No schools nearby
We couldn't find any schools near this home.
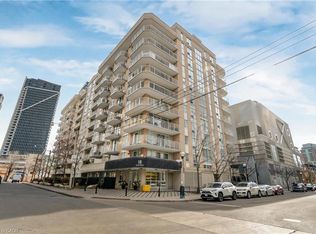

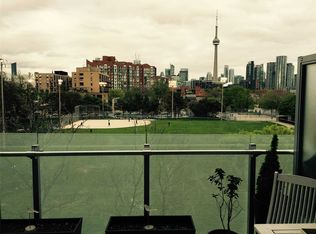
Similar homes
- C$799,0003 bd2 ba-- sqftLiberty Lakeview Towers, Toronto, ON M6K 0A2For Sale
 MLS ID #C13758872, ROYAL LEPAGE SIGNATURE REALTY. TRREB
 - C$739,9003 bd2 ba-- sqft125 Western Battery Rd #1010, Toronto, ON M6K 3R8For Sale
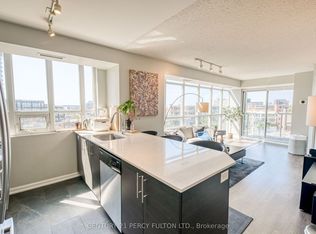 MLS ID #C13752358, CENTURY 21 PERCY FULTON LTD.. TRREB
 - C$849,0002 bd2 ba-- sqft69 Lynn Williams St #904, Toronto, ON M6K 3R7For Sale
 MLS ID #C13759224, ROYAL LEPAGE SIGNATURE REALTY. TRREB
 - C$649,9002 bd1 ba-- sqftZip Condos by Monarch Group, Toronto, ON M6K 3S1For Sale
 MLS ID #C13765998, Royal LePage Real Estate Associates. TRREB
