Step Inside This 1Bedroom + Den & You Can See What We Are Boasting About. This Beautiful Unit Has Floor To Ceiling Windows With Stunning Views & Natural Light. The Large Balcony Provides An Outdoor Oasis To Relax Or Entertain. Pride Of Ownership Is Evident - Crown Mouldings, Balcony Tiles & Smooth Ceilings To Name A Few. This Is A Must See! Steps To Ttc, Restaurants, Shopping, Banks & More. Includes One Parking & One Locker.
For sale
C$599,990
80 Western Battery Rd #2304, Toronto, ON M6K 3S1
2beds
1baths
Apartment
Built in ----
-- sqft lot
$-- Zestimate®
C$--/sqft
C$705/mo HOA
What's special
Crown mouldingsBalcony tilesSmooth ceilings
- 1 day
- 1
- 0
Zillow last checked:
Listing updated:
Listed by:
RE/MAX REGAL HOMES
Source: TRREB,MLS®#: C13755122 Originating MLS®#: Toronto Regional Real Estate Board
Originating MLS®#: Toronto Regional Real Estate BoardFacts & features
Interior
Bedrooms & bathrooms
- Bedrooms: 2
- Bathrooms: 1
Primary bedroom
- Description: Primary Bedroom
- Level: Ground
- Area: 9.64 Square Meters
- Area source: Other
- Dimensions: 3.57 x 2.70
Den
- Description: Den
- Level: Ground
- Area: 7.69 Square Meters
- Area source: Other
- Dimensions: 3.75 x 2.05
Dining room
- Description: Dining Room
- Level: Ground
- Area: 24.6 Square Meters
- Area source: Other
- Dimensions: 6.56 x 3.75
Kitchen
- Description: Kitchen
- Level: Ground
- Area: 24.6 Square Meters
- Area source: Other
- Dimensions: 6.56 x 3.75
Living room
- Description: Living Room
- Level: Ground
- Area: 24.6 Square Meters
- Area source: Other
- Dimensions: 6.56 x 3.75
Heating
- Forced Air, Gas
Cooling
- Central Air
Appliances
- Laundry: Ensuite
Features
- None
- Basement: None
- Has fireplace: No
Interior area
- Living area range: 600-699 null
Property
Parking
- Total spaces: 1
- Parking features: Underground
- Has attached garage: Yes
Features
- Exterior features: Open Balcony
Lot
- Features: Clear View, Park, Public Transit
Details
- Parcel number: 129770357
Construction
Type & style
- Home type: Apartment
- Property subtype: Apartment
- Attached to another structure: Yes
Materials
- Concrete
Community & HOA
HOA
- Amenities included: Car Wash, Concierge, Guest Suites, Gym, Indoor Pool, Visitor Parking
- Services included: CAC Included, Common Elements Included, Heat Included, Building Insurance Included, Parking Included, Water Included
- HOA fee: C$705 monthly
- HOA name: TSCC
Location
- Region: Toronto
Financial & listing details
- Annual tax amount: C$2,915
- Date on market: 9/8/2026
Price history
Price history is unavailable.
Public tax history
Tax history is unavailable.
Climate risks
Neighborhood: Niagara
Nearby schools
GreatSchools rating
No schools nearby
We couldn't find any schools near this home.
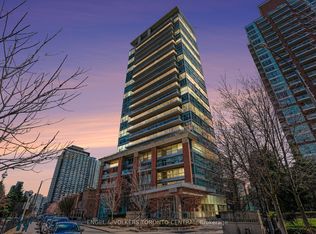
- C$759,9001 bd2 ba-- sqft80 Western Battery Rd #207, Toronto, ON M6K3S1For Sale
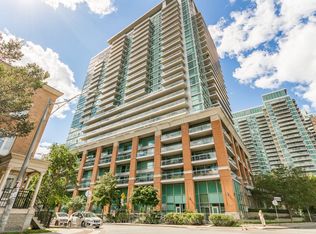
- C$2,6001 bd1 ba-- sqft80 Western Battery Rd #2402, Toronto, ON M6K3S1For Rent
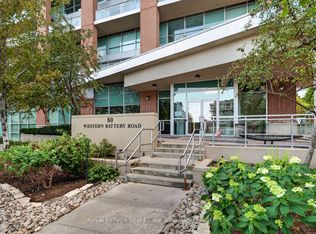
- C$649,9002 bd1 ba-- sqft80 Western Battery Rd #2210, Toronto, ON M6K3S1For Sale

- C$--2 bd1 ba800 sqft80 Western Battery Rd UNIT UPH10, Toronto, ON M6K3S1Off Market
Similar homes
- C$649,9002 bd1 ba-- sqftZip Condos by Monarch Group, Toronto, ON M6K 3S1For SaleMLS ID #C13765998, Royal LePage Real Estate Associates. TRREB
- C$574,9902 bd1 ba-- sqft85 E Liberty St #1802, Toronto, ON M6K 0A2For Sale
 MLS ID #C13759282, RE/MAX REALTY SERVICES INC.. TRREB
 - C$628,0003 bd2 ba-- sqftLiberty Central By The Lake, Toronto, ON M6KFor Sale
 MLS ID #C13759506, RE/MAX PROFESSIONALS INC.. TRREB
 - C$612,0002 bd2 ba-- sqft125 Western Battery Rd #1006, Toronto, ON M6K 3R8For Sale
 MLS ID #C13744754, KELLER WILLIAMS REALTY CENTRES. TRREB
