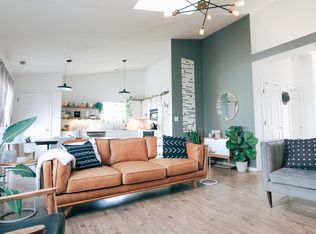
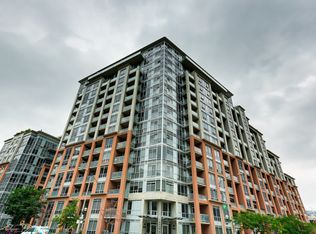
Welcome to DNA on King West! Rare ground-floor suite with direct street access - skip the lobby and elevators and walk straight in your own front door. Nearly 700 sq ft, smartly laid out with zero wasted space. Bright, open-concept living and dining with a walk-out to your private south-facing patio - perfect for morning coffee or summer BBQs. Upgraded kitchen with gas stove, stainless steel appliances and custom island. Fully renovated bathroom featuring a sleek glass-enclosed shower, modern fixtures and contemporary finishes. Spacious primary bedroom with large window, plus a separate second bedroom ideal for guests, a nursery or a work-from-home office. Ensuite laundry, owned parking and owned locker included. Well-run building with gym, rooftop deck, security guard and visitor parking. Steps to the King streetcar, groceries, Trinity Bellwoods, Liberty Village, restaurants and nightlife. Turnkey urban living at its best!
For sale
C$650,000
1 Shaw St #113, Toronto, ON M6K 0A1
2beds
1baths
Apartment
Built in ----
-- sqft lot
$-- Zestimate®
C$--/sqft
C$622/mo HOA
What's special
Ensuite laundry
- 12 hours
- 2
- 0
Zillow last checked:
Listing updated:
Listed by:
INTRALAND REALTY LTD.
Source: TRREB,MLS®#: C13739616 Originating MLS®#: Toronto Regional Real Estate Board
Originating MLS®#: Toronto Regional Real Estate BoardFacts & features
Interior
Bedrooms & bathrooms
- Bedrooms: 2
- Bathrooms: 1
Primary bedroom
- Level: Flat
- Dimensions: 3.34 x 3.12
Bedroom 2
- Level: Flat
- Dimensions: 2.88 x 3.1
Dining room
- Level: Flat
- Dimensions: 4.4 x 3.19
Kitchen
- Level: Flat
- Dimensions: 3.44 x 1.57
Living room
- Level: Flat
- Dimensions: 4.4 x 3.19
Heating
- Forced Air, Gas
Cooling
- Central Air
Appliances
- Laundry: In-Suite Laundry
Features
- Storage Area Lockers
- Flooring: Carpet Free
- Basement: None
- Has fireplace: No
Interior area
- Living area range: 600-699 null
Property
Parking
- Total spaces: 1
- Parking features: Garage
- Has garage: Yes
Features
- Exterior features: Terrace Balcony
Details
- Parcel number: 127670013
Construction
Type & style
- Home type: Apartment
- Property subtype: Apartment
Materials
- Brick, Concrete
Community & HOA
HOA
- Services included: Building Insurance Included, Common Elements Included, Heat Included, Parking Included, Water Included
- HOA fee: C$622 monthly
- HOA name: TSCC
Location
- Region: Toronto
Financial & listing details
- Annual tax amount: C$2,994
- Date on market: 9/3/2026
Price history
Price history is unavailable.
Public tax history
Tax history is unavailable.
Climate risks
Neighborhood: Niagara
Nearby schools
GreatSchools rating
No schools nearby
We couldn't find any schools near this home.

Similar homes
- C$655,0002 bd1 ba-- sqftWellington Square, Toronto, ON M5V 3W4For Sale
 MLS ID #C13739348, RIGHT AT HOME REALTY INC.. TRREB
 - C$675,0002 bd1 ba-- sqftVibe of Liberty Village, Toronto, ON M6K 3S2New Construction
 MLS ID #C13734516, RE/MAX REALTY ENTERPRISES INC.. TRREB
 - C$598,8182 bd1 ba-- sqftDNA3, Toronto, ON M6K 0B4For Sale
 MLS ID #C13734422, FOREST HILL REAL ESTATE INC.. TRREB
 - C$669,0002 bd2 ba-- sqft1030 King St W #333, Toronto, ON M6K 0B4For Sale
 MLS ID #C13706476, ROYAL LEPAGE SIGNATURE REALTY. TRREB
