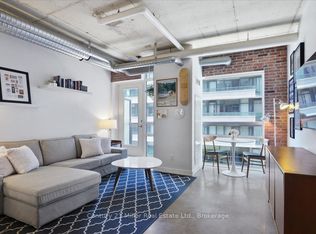
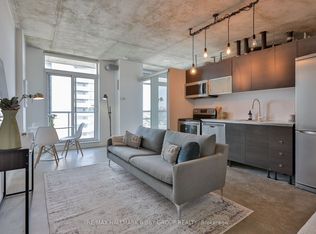
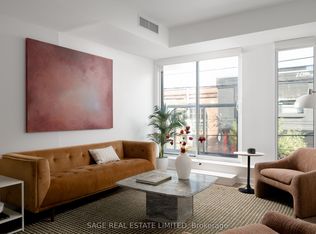
Welcome to the Westside Gallery Lofts in the heart of Toronto's Art District and Queen West. This unit is perfect for the buyer who loves to be close to the hustle and bustle. This 1+Den unit boasts 9-ft ceilings and a separate tub and shower with access from both the bedroom and den. Exposed piping and authentic concrete run throughout for that full loft feel, yet it remains cozy enough for the perfect movie night.Enjoy stunning south-facing views overlooking the water, filling the space with natural light and a calm, elevated backdrop to city living. Thoughtfully designed for both style and function, the unit includes a kitchen island with built-in storage, a dedicated kitchen storage unit, and an entry shoe cabinet, offering smart, elegant storage throughout.Steps to grocery, 24-hour TTC, the Drake Hotel, King St W, the waterfront and more. This unit is ideal for any buyer looking to live a sophisticated life. Some furnishings and décor are virtually rendered.
For sale
C$629,900
150 Sudbury St #1613, Toronto, ON M6J 3S8
2beds
1baths
Apartment
Built in ----
-- sqft lot
$-- Zestimate®
C$--/sqft
C$465/mo HOA
What's special
- 7 days
- 5
- 0
Zillow last checked:
Listing updated:
Listed by:
INTERNATIONAL REALTY FIRM, INC.
Source: TRREB,MLS®#: C13717056 Originating MLS®#: Toronto Regional Real Estate Board
Originating MLS®#: Toronto Regional Real Estate BoardFacts & features
Interior
Bedrooms & bathrooms
- Bedrooms: 2
- Bathrooms: 1
Primary bedroom
- Level: Flat
- Dimensions: 3.3 x 2.6
Other
- Level: Flat
Den
- Level: Flat
- Dimensions: 3.12 x 2.48
Dining room
- Level: Flat
- Dimensions: 7.92 x 3.58
Kitchen
- Level: Flat
- Dimensions: 3.3 x 2.6
Living room
- Level: Flat
- Dimensions: 7.92 x 3.58
Heating
- Forced Air, Gas
Cooling
- Central Air
Appliances
- Laundry: In-Suite Laundry
Features
- Flooring: Carpet Free
- Basement: None
- Has fireplace: No
Interior area
- Living area range: 600-699 null
Property
Parking
- Total spaces: 1
- Parking features: Garage
- Has garage: Yes
Features
- Exterior features: Open Balcony
Lot
- Features: Clear View, Library, Public Transit, Rec./Commun.Centre, Hospital
Details
- Parcel number: 762490303
Construction
Type & style
- Home type: Apartment
- Property subtype: Apartment
Materials
- Concrete
Community & HOA
Community
- Security: Concierge/Security
HOA
- Amenities included: Community BBQ, Exercise Room, Guest Suites, Indoor Pool, Visitor Parking, Party Room/Meeting Room
- Services included: Heat Included, Water Included, Common Elements Included, Building Insurance Included
- HOA fee: C$465 monthly
- HOA name: TSCC
Location
- Region: Toronto
Financial & listing details
- Annual tax amount: C$2,739
- Date on market: 8/27/2026
Price history
Price history is unavailable.
Public tax history
Tax history is unavailable.
Climate risks
Neighborhood: Little Portugal
Nearby schools
GreatSchools rating
No schools nearby
We couldn't find any schools near this home.

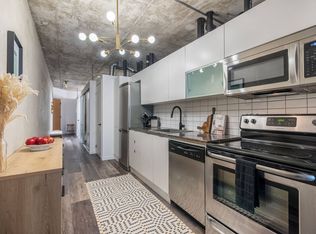
Similar homes
- C$599,0002 bd1 ba-- sqft8 Dovercourt Rd #402, Toronto, ON M6J 0B6For Sale
 MLS ID #C13729278, Signature Elite Realty Ltd.. TRREB
 - C$598,8182 bd1 ba-- sqftDNA3, Toronto, ON M6K 0B4For Sale
 MLS ID #C13734422, FOREST HILL REAL ESTATE INC.. TRREB
 - C$675,0002 bd1 ba-- sqftVibe of Liberty Village, Toronto, ON M6K 3S2New Construction
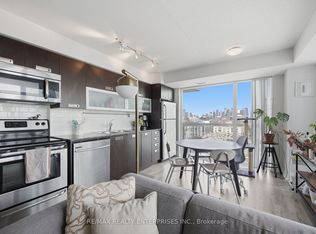 MLS ID #C13734516, RE/MAX REALTY ENTERPRISES INC.. TRREB
 - C$599,9991 bd1 ba-- sqftTEN93 QUEEN, Toronto, ON M6J 0G4For Sale
 MLS ID #C13736314, SAGE REAL ESTATE LIMITED. TRREB
