This Stylish, Beautifully Laid-Out One-Bedroom Plus Large Den Condo Offers The Perfect Mix Of Comfort, Function, And Prime Location. Freshly Painted With New Fixtures And Laminate Flooring Throughout, This Turnkey Home Is Completely Move-In Ready. Floor-To-Ceiling Windows Flood The Open-Concept Layout With Natural Light, Complemented By Dramatic Ten-Foot-Plus Ceilings That Maximize Every Square Foot Of Space. The Spacious Living Area Walks Out To A Private Balcony, While The Primary Bedroom Features A Highly Functional, Organized Closet. For Ultimate Versatility, The Large Den Is Complete With A Solid Door, Making It An Ideal Home Office, Guest Space, Or Private Second Bedroom. The Kitchen Is Designed For Both Everyday Cooking And Entertaining, Featuring Beautiful Countertops And Seamlessly Integrated Appliances. Residents Enjoy Access To A Newly Renovated Gym, A Party Room, Guest Suites, And Visitor Parking. Situated In An Incredible Neighbourhood, You Are Just Steps From Trinity Bellwoods Park And The Renowned Shops, Restaurants, Cafes, And Nightlife Of Queen West, Ossington, Dundas West, And King West. With A 95 Walk Score And The Future King-Liberty GO Station Right Across The Street, Daily Convenience And Transit Connectivity Are Unmatched. Come See Why This Vibrant Neighbourhood Remains One Of Toronto's Most Beloved Places To Call Home.
For sale
C$529,000
150 Sudbury St #506, Toronto, ON M6J 3S8
2beds
1baths
Apartment
Built in ----
-- sqft lot
$-- Zestimate®
C$--/sqft
C$476/mo HOA
What's special
Freshly paintedNew fixturesLaminate flooring throughoutTurnkey homeFloor-to-ceiling windowsOpen-concept layoutNatural light
- 6 days |
- 13 |
- 0 |
Zillow last checked:
Listing updated:
Listed by:
BOSLEY REAL ESTATE LTD.
Source: TRREB,MLS®#: C13609982 Originating MLS®#: Toronto Regional Real Estate Board
Originating MLS®#: Toronto Regional Real Estate BoardFacts & features
Interior
Bedrooms & bathrooms
- Bedrooms: 2
- Bathrooms: 1
Heating
- Forced Air, Gas
Cooling
- Central Air
Appliances
- Laundry: Ensuite
Features
- None
- Basement: None
- Has fireplace: No
Interior area
- Living area range: 500-599 null
Property
Parking
- Total spaces: 1
- Parking features: Garage
- Has garage: Yes
Features
- Exterior features: Open Balcony
Lot
- Features: Park, Public Transit, Rec./Commun.Centre, School, Arts Centre, Electric Car Charger
Details
- Parcel number: 762490054
Construction
Type & style
- Home type: Apartment
- Property subtype: Apartment
Materials
- Brick
Community & HOA
Community
- Security: Carbon Monoxide Detector(s), Security System, Smoke Detector(s)
HOA
- Amenities included: Elevator, Guest Suites, Gym, Party Room/Meeting Room, Visitor Parking, Bike Storage
- Services included: Heat Included, Common Elements Included, Building Insurance Included, Water Included, CAC Included
- HOA fee: C$476 monthly
- HOA name: TSCP
Location
- Region: Toronto
Financial & listing details
- Annual tax amount: C$2,447
- Date on market: 7/27/2026
BOSLEY REAL ESTATE LTD.
BOSLEY REAL ESTATE LTD.
By pressing Contact Agent, you agree that the real estate professional identified above may call/text you about your search, which may involve use of automated means and pre-recorded/artificial voices. You don't need to consent as a condition of buying any property, goods, or services. Message/data rates may apply. You also agree to our Terms of Use. Zillow does not endorse any real estate professionals. We may share information about your recent and future site activity with your agent to help them understand what you're looking for in a home.
Price history
Price history is unavailable.
Public tax history
Tax history is unavailable.
Climate risks
Neighborhood: Little Portugal
Nearby schools
GreatSchools rating
No schools nearby
We couldn't find any schools near this home.
- C$2,8502 bd2 ba-- sqft150 Sudbury St #509, Toronto, ON M6J3S8For Rent

- C$2,5502 bd1 ba-- sqft150 Sudbury St #1313, Toronto, ON M6J3S8For Rent
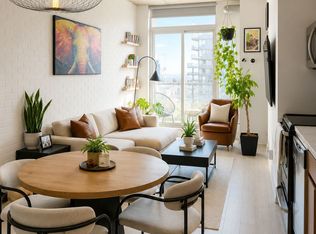
- C$499,9002 bd1 ba-- sqft150 Sudbury St #1403, Toronto, ON M6J3S8For Sale
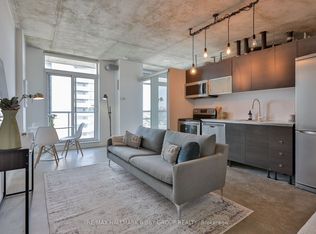
- C$--2 bd2 ba770 sqft150 Sudbury St #1208, Toronto, ON M6J3S8Off Market
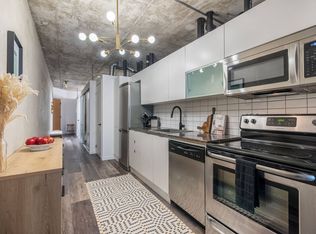
- C$749,0002 bd2 ba-- sqft150 Sudbury St #910, Toronto, ON M6J3S8For Sale
- C$619,9002 bd1 ba-- sqft150 Sudbury St #104, Toronto, ON M6J3S8For Sale
- C$--2 bd1 ba610 sqft150 Sudbury St #727, Toronto, ON M6J3S8Off Market
- C$2,5002 bd1 ba-- sqft150 Sudbury St #1210, Toronto, ON M6J3S8For Rent
- C$2,8002 bd2 ba-- sqft150 Sudbury St #1117, Toronto, ON M6J3S8For Rent
Similar homes
- C$548,0002 bd1 ba-- sqft51 E Liberty St #1315, Toronto, ON M6KFor Sale
 MLS ID #C13621818, SUTTON GROUP-ADMIRAL REALTY INC.. TRREB
 - C$619,9002 bd1 ba-- sqft150 Sudbury St #104, Toronto, ON M6J 3S8For Sale
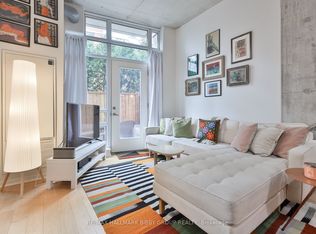 MLS ID #C13609750, RE/MAX HALLMARK BIBBY GROUP REALTY. TRREB
 - C$499,9002 bd1 ba-- sqftWestside Lofts, Toronto, ON M6J 3S8For SaleMLS ID #C13518308, RE/MAX HALLMARK BIBBY GROUP REALTY. TRREB
- C$529,9002 bd1 ba-- sqftLiberty Market Tower, Toronto, ON M6K 1A7For Sale
 MLS ID #C13609384, CENTURY 21 LEADING EDGE REALTY INC.. TRREB
 - C$524,9001 bd1 ba-- sqftElectra Lofts, Toronto, ON M6K 3M9For SaleMLS ID #C13627012, ROYAL LEPAGE SIGNATURE REALTY. TRREB
- C$479,0002 bd1 ba-- sqft38 Joe Shuster Way #425, Toronto, ON M6K 0A5For SaleMLS ID #C13606276, HOMELIFE NEW WORLD REALTY INC.. TRREB
- C$515,0002 bd1 ba-- sqftThe Bridge Condos, Toronto, ON M6K 0A5For SaleMLS ID #W13562310, ROYAL LEPAGE SIGNATURE REALTY. TRREB
- C$460,0002 bd1 ba-- sqft150 E Liberty St #1418, Toronto, ON M6K 3R5For SaleMLS ID #C13620954, ROYAL LEPAGE TERREQUITY REALTY. TRREB
- C$549,9002 bd2 ba-- sqft36 Lisgar St #1511, Toronto, ON M6J 0C7For SaleMLS ID #C13540926, RIGHT AT HOME REALTY INC.. TRREB
- C$524,9992 bd1 ba-- sqftThe Curve, Toronto, ON M6J 0A1For SaleMLS ID #C13527832, RIGHT AT HOME REALTY INC.. TRREB
- C$525,0002 bd1 ba-- sqftXO Condos, Toronto, ON M6K 0H8For SaleMLS ID #W13549874, SAGE REAL ESTATE LIMITED. TRREB
- C$499,0002 bd2 ba-- sqftEPIC, Toronto, ON M6J 0B1For SaleMLS ID #C13511940, ECKO JAY REALTY LTD.. TRREB
- C$539,0002 bd2 ba-- sqft68 Abell St #527, Toronto, ON M6J 0B1For SaleMLS ID #C13139058, FIRST CLASS REALTY INC.. TRREB
- C$512,9002 bd1 ba-- sqft285 Dufferin St #1121, Toronto, ON M6K 0J2New ConstructionMLS ID #W13524818, CITYVIEW REALTY INC.. TRREB
- C$499,9902 bd1 ba-- sqft68 Abell St #938, Toronto, ON M6J 0B1For SaleMLS ID #C13524946, RIGHT AT HOME REALTY INC.. TRREB
- C$589,9002 bd2 ba-- sqftLiberty Central By The Lake, Toronto, ON M6KFor SaleMLS ID #C13595244, BRAD J. LAMB REALTY 2016 INC.. TRREB
- C$479,9001 bd1 ba-- sqft150 E Liberty St #618, Toronto, ON M6K 3R5For SaleMLS ID #C13621346, REMAX YOUR COMMUNITY REALTY. TRREB
- C$652,8002 bd2 ba-- sqft270 Dufferin St #205, Toronto, ON M6K 0H8For SaleMLS ID #W13623572, NU STREAM REALTY (TORONTO) INC.. TRREB
- C$550,0002 bd2 ba-- sqft270 Dufferin St #1106, Toronto, ON M6K 0H8For SaleMLS ID #W13474642, REMAX YOUR COMMUNITY REALTY. TRREB
- C$499,9992 bd2 ba-- sqft36 Lisgar St #1816, Toronto, ON M6J 0C7New ConstructionMLS ID #C13155590, CENTURY 21 PERCY FULTON LTD.. TRREB
