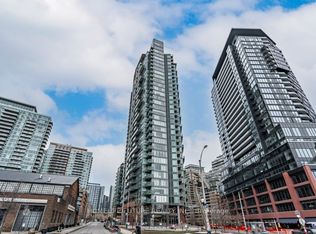
Welcome to this stunning 1-bedroom plus den condo in the heart of vibrant Liberty Village! This bright and airy suite features a functional open-concept layout with floor-to-ceiling windows that flood the space with natural light and showcase breathtaking city views. The spacious den is perfect for a home office, study, or guest space. The gourmet kitchen is beautifully appointed with granite countertops, stainless steel appliances, and ample cabinetry, seamlessly flowing into the open living and dining area-ideal for both everyday living and entertaining. Step out onto the oversized private balcony and enjoy your morning coffee or unwind in the evening while taking in the spectacular skyline. The elegant bathroom features a granite vanity, a deep soaker tub, and the convenience of ensuite laundry. Enjoy resort-style amenities, including 24-hour concierge service, a fully equipped fitness centre, party room, games room, guest suites, and visitor parking. Perfectly situated in one of Toronto's most desirable neighbourhoods, you're just steps from trendy cafés, acclaimed restaurants, boutique shops, grocery stores, and vibrant nightlife. Commuting is effortless with easy access to TTC transit, Exhibition GO Station, and dedicated cycling routes. Stanley Park, Garrison Common, Budweiser Stage, the waterfront, and the Martin Goodman Trail are all nearby, offering endless opportunities for recreation and entertainment. Whether you're a first-time buyer, young professional, or investor, this exceptional condo offers the perfect blend of modern comfort, urban convenience, and an unbeatable location. Don't miss your opportunity to own a beautiful home in one of Toronto's most sought-after communities!
For sale
C$460,000
150 E Liberty St #1418, Toronto, ON M6K 3R5
2beds
1baths
Apartment
Built in ----
-- sqft lot
$-- Zestimate®
C$--/sqft
C$566/mo HOA
What's special
Bright and airy suiteFunctional open-concept layoutFloor-to-ceiling windowsBreathtaking city viewsSpacious denGourmet kitchenGranite countertops
- 4 hours |
- 1 |
- 0 |
Zillow last checked:
Listing updated:
Listed by:
ROYAL LEPAGE TERREQUITY REALTY
Source: TRREB,MLS®#: C13620954 Originating MLS®#: Toronto Regional Real Estate Board
Originating MLS®#: Toronto Regional Real Estate BoardFacts & features
Interior
Bedrooms & bathrooms
- Bedrooms: 2
- Bathrooms: 1
Primary bedroom
- Level: Main
- Dimensions: 3.23 x 3.01
Den
- Level: Main
- Dimensions: 3.12 x 3.08
Dining room
- Level: Main
- Dimensions: 5.85 x 3.16
Kitchen
- Level: Main
- Dimensions: 3.35 x 2.6
Living room
- Level: Main
- Dimensions: 5.85 x 3.16
Heating
- Forced Air, Gas
Cooling
- Central Air
Appliances
- Laundry: Ensuite
Features
- Flooring: Carpet Free
- Basement: None
- Has fireplace: No
Interior area
- Living area range: 600-699 null
Video & virtual tour
Property
Parking
- Parking features: None
Features
- Exterior features: Landscape Lighting, Landscaped, Lighting, Open Balcony
Lot
- Features: Park, Hospital, Library, Place Of Worship, Public Transit, School
Details
- Parcel number: 763710327
Construction
Type & style
- Home type: Apartment
- Property subtype: Apartment
Materials
- Brick, Concrete
Community & HOA
Community
- Security: Concierge/Security
HOA
- Amenities included: Concierge, Elevator, Gym, Party Room/Meeting Room
- Services included: Heat Included, Common Elements Included, Building Insurance Included, Water Included, CAC Included
- HOA fee: C$566 monthly
- HOA name: TSCC
Location
- Region: Toronto
Financial & listing details
- Annual tax amount: C$2,591
- Date on market: 7/30/2026
ROYAL LEPAGE TERREQUITY REALTY
ROYAL LEPAGE TERREQUITY REALTY
By pressing Contact Agent, you agree that the real estate professional identified above may call/text you about your search, which may involve use of automated means and pre-recorded/artificial voices. You don't need to consent as a condition of buying any property, goods, or services. Message/data rates may apply. You also agree to our Terms of Use. Zillow does not endorse any real estate professionals. We may share information about your recent and future site activity with your agent to help them understand what you're looking for in a home.
Price history
Price history is unavailable.
Public tax history
Tax history is unavailable.
Climate risks
Neighborhood: Niagara
Nearby schools
GreatSchools rating
No schools nearby
We couldn't find any schools near this home.
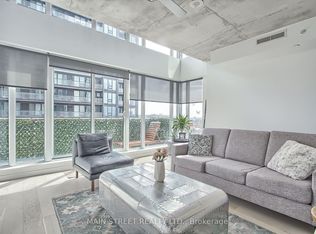
- C$649,9992 bd2 ba-- sqft150 E Liberty St UNIT 1213, Toronto, ON M6K3R5For Sale
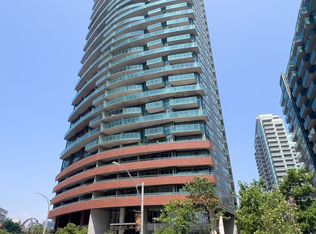
- C$599,9002 bd2 ba-- sqft150 E Liberty St #1012, Toronto, ON M6K3R5For Sale
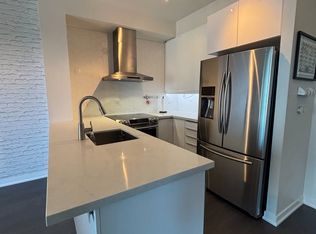
- C$--1 bd1 ba600 sqft150 E Liberty St #816, Toronto, ON M6K3R5Off Market
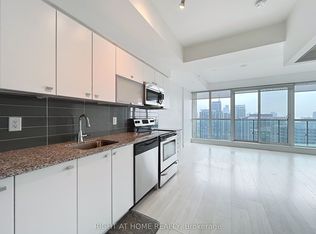
- C$508,0001 bd1 ba-- sqft150 E Liberty St #2804, Toronto, ON M6K3R5For Sale
- C$2,399,0003 bd3 ba-- sqft150 E Liberty St #PENTHOUSE 2, Toronto, ON M6K3R5For Sale
- C$479,9001 bd1 ba-- sqft150 E Liberty St #618, Toronto, ON M6K3R5For Sale
- C$5,2002 bd3 ba-- sqft150 E Liberty St #PENTHOUSE 3, Toronto, ON M6K3R5For Rent
- C$2,3501 bd1 ba-- sqft150 E Liberty St UNIT 904, Toronto, ON M6K3R5For Rent
Similar homes
- C$479,9001 bd1 ba-- sqft150 E Liberty St #618, Toronto, ON M6K 3R5For Sale
 MLS ID #C13621346, REMAX YOUR COMMUNITY REALTY. TRREB
 - C$479,0002 bd1 ba-- sqft38 Joe Shuster Way #425, Toronto, ON M6K 0A5For Sale
 MLS ID #C13606276, HOMELIFE NEW WORLD REALTY INC.. TRREB
 - C$529,9002 bd1 ba-- sqftLiberty Market Tower, Toronto, ON M6K 1A7For Sale
 MLS ID #C13609384, CENTURY 21 LEADING EDGE REALTY INC.. TRREB
 - C$495,0002 bd1 ba-- sqftLiberty Place, Toronto, ON M6K 3R5For Sale
 MLS ID #C13064812, HOMELIFE/FUTURE REALTY INC.. TRREB
 - C$436,8881 bd1 ba-- sqft150 E Liberty St #1909, Toronto, ON M6K 3R5For SaleMLS ID #C13554216, AIMHOME REALTY INC.. TRREB
- C$548,0002 bd1 ba-- sqft51 E Liberty St #1315, Toronto, ON M6KFor SaleMLS ID #C13621818, SUTTON GROUP-ADMIRAL REALTY INC.. TRREB
- C$479,9002 bd1 ba-- sqftBattery Park, Toronto, ON M6K 3R9For SaleMLS ID #C13559642, SELLING MIDNIGHT INC.. TRREB
- C$529,0002 bd1 ba-- sqft150 Sudbury St #506, Toronto, ON M6J 3S8For SaleMLS ID #C13609982, BOSLEY REAL ESTATE LTD.. TRREB
- C$599,9002 bd2 ba-- sqftThe Liberty Place Condominiums, Toronto, ON M6K 3R5For SaleMLS ID #C13589892, SUTTON GROUP QUANTUM REALTY INC.. TRREB
- C$609,0002 bd1 ba-- sqft65 Liberty St #913, Toronto, ON M6K 1Y4For SaleMLS ID #C13615900, CHESTNUT PARK REAL ESTATE LIMITED. TRREB
- C$508,0001 bd1 ba-- sqft150 E Liberty St #2804, Toronto, ON M6K 3R5For SaleMLS ID #C13521178, RIGHT AT HOME REALTY INC.. TRREB
- C$498,0001 bd1 ba-- sqft150 E Liberty St #1216, Toronto, ON M6K 3R5New ConstructionMLS ID #C13413790, BENCHMARK SIGNATURE REALTY INC.. TRREB
- C$514,9002 bd1 ba-- sqft50 Lynn Williams St #1606, Toronto, ON M6K 3R9For SaleMLS ID #C13537478, EXP REALTY. TRREB
- C$399,000-- bd1 ba-- sqft150 E Liberty St #1508, Toronto, ON M6K 3R5For SaleMLS ID #C13417690, CENTURY 21 PEOPLE`S CHOICE REALTY INC.. TRREB
- C$479,9992 bd1 ba-- sqft36 Lisgar St #815, Toronto, ON M6J 0C7For SaleMLS ID #C13481094, SOTHEBY'S INTERNATIONAL REALTY CANADA. TRREB
- C$619,9002 bd1 ba-- sqft150 Sudbury St #104, Toronto, ON M6J 3S8For SaleMLS ID #C13609750, RE/MAX HALLMARK BIBBY GROUP REALTY. TRREB
- C$639,0002 bd2 ba-- sqftLiberty Place, Toronto, ON M6K 3R5For SaleMLS ID #C13494024, RE/MAX REALTRON REALTY INC.. TRREB
- C$515,0002 bd1 ba-- sqftThe Bridge Condos, Toronto, ON M6K 0A5For SaleMLS ID #W13562310, ROYAL LEPAGE SIGNATURE REALTY. TRREB
- C$479,0001 bd1 ba-- sqft80 Western Battery Rd #801, Toronto, ON M6K 3S1For SaleMLS ID #C13054512, RE/MAX EXPERTS. TRREB
- C$499,9002 bd1 ba-- sqftWestside Lofts, Toronto, ON M6J 3S8For SaleMLS ID #C13518308, RE/MAX HALLMARK BIBBY GROUP REALTY. TRREB
