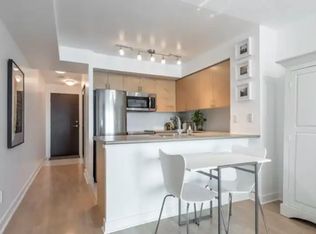
Morning coffee overlooking a garden that changes with the seasons. A true den that works as a home office today and a nursery, guest room, reading room or creative studio tomorrow. In the heart of Liberty Village, this thoughtfully designed one-bedroom-plus-den offers bright, functional living, a private outdoor retreat and the flexibility to adapt with your life. Perched on the 10th floor, the home offers 625 sq. ft. of thoughtfully designed living space plus an expansive 85 sq. ft. covered balcony overlooking beautifully landscaped gardens and mature trees. Floor-to-ceiling windows and sliding doors in both the living room and bedroom fill the home with natural light and connect seamlessly to the outdoors. The open-concept living and dining area comfortably accommodates full-sized furnishings, while the U-shaped kitchen offers generous storage and prep space for everyday cooking and entertaining. The spacious bedroom fits a queen-size bed with additional furnishings, while in-suite laundry, central air conditioning, a security system and a locker add everyday convenience. Spanning both the living room and bedroom, the covered balcony is perfect for outdoor dining, tending a container garden or simply unwinding as the seasons change. Residents enjoy exceptional amenities including a concierge, indoor pool, hot tub, fitness centres, party and meeting rooms, guest suites, visitor parking, outdoor BBQ areas and beautifully landscaped gardens. Beyond the building, Liberty Village places waterfront parks and trails, cafés, restaurants, King West, Queen West, Exhibition Place, Budweiser Stage, BMO Field and Coca-Cola Coliseum within easy reach. Whether your mornings begin with a run or bike ride along the waterfront, whether you're heading to work downtown or in the broader GTA, or escaping for a weekend adventure, TTC streetcars and buses, GO Transit, bike-share and car-sharing options make getting around remarkably easy, with Union Station just one stop away by GO.
For sale
C$479,900
50 Lynn Williams St #1010, Toronto, ON M6K 3R9
2beds
1baths
Apartment
Built in ----
-- sqft lot
$-- Zestimate®
C$--/sqft
C$643/mo HOA
What's special
Private outdoor retreatNatural lightIn-suite laundryCentral air conditioningSecurity system
- 11 days |
- 20 |
- 4 |
Zillow last checked:
Listing updated:
Listed by:
SELLING MIDNIGHT INC.
Source: TRREB,MLS®#: C13559642 Originating MLS®#: Toronto Regional Real Estate Board
Originating MLS®#: Toronto Regional Real Estate BoardFacts & features
Interior
Bedrooms & bathrooms
- Bedrooms: 2
- Bathrooms: 1
Primary bedroom
- Level: Main
- Dimensions: 3.08 x 2.71
Den
- Level: Main
- Dimensions: 2.3 x 2.1
Dining room
- Level: Main
- Dimensions: 5.09 x 3.17
Kitchen
- Level: Main
- Dimensions: 2.47 x 2.26
Living room
- Level: Main
- Dimensions: 5.09 x 3.17
Heating
- Forced Air, Gas
Cooling
- Central Air
Appliances
- Laundry: Ensuite
Features
- None
- Basement: None
- Has fireplace: No
Interior area
- Living area range: 600-699 null
Video & virtual tour
Property
Parking
- Parking features: Underground
Features
- Exterior features: Open Balcony
Details
- Parcel number: 128170434
Construction
Type & style
- Home type: Apartment
- Property subtype: Apartment
Materials
- Brick, Concrete
Community & HOA
HOA
- Amenities included: Exercise Room, Gym, Indoor Pool, Party Room/Meeting Room, Visitor Parking, Concierge
- Services included: Heat Included, Water Included, CAC Included, Common Elements Included, Building Insurance Included
- HOA fee: C$643 monthly
- HOA name: TSCC
Location
- Region: Toronto
Financial & listing details
- Annual tax amount: C$2,654
- Date on market: 7/14/2026
SELLING MIDNIGHT INC.
SELLING MIDNIGHT INC.
By pressing Contact Agent, you agree that the real estate professional identified above may call/text you about your search, which may involve use of automated means and pre-recorded/artificial voices. You don't need to consent as a condition of buying any property, goods, or services. Message/data rates may apply. You also agree to our Terms of Use. Zillow does not endorse any real estate professionals. We may share information about your recent and future site activity with your agent to help them understand what you're looking for in a home.
Price history
Price history is unavailable.
Public tax history
Tax history is unavailable.
Climate risks
Neighborhood: Niagara
Nearby schools
GreatSchools rating
No schools nearby
We couldn't find any schools near this home.
- C$514,9002 bd1 ba-- sqft50 Lynn Williams St #1606, Toronto, ON M6K3R9For Sale

- C$--1 bd1 ba536 sqft50 Lynn Williams St #1008, Toronto, ON M6K3R9Off Market
- C$499,9001 bd1 ba-- sqft50 Lynn Williams St UNIT 916, Toronto, ON M6K3R9For Sale

- C$1,4503 bd2 ba-- sqft50 Lynn Williams St #2011, Toronto, ON M6K3R9For Rent

- C$--1 bd2 ba650 sqft50 Lynn Williams St #209, Toronto, ON M6K3R9Off Market
- C$3,2002 bd2 ba-- sqft50 Lynn Williams St #2209, Toronto, ON M6K3R9For Rent
- C$--2 bd2 ba-- sqft50 Lynn Williams St #611, Toronto, ON M6K3R9Off Market
- C$759,9001 bd2 ba-- sqft80 Western Battery Rd #207, Toronto, ON M6K3S1For Sale
Similar homes
- C$514,9002 bd1 ba-- sqft50 Lynn Williams St #1606, Toronto, ON M6K 3R9For SaleMLS ID #C13537478, EXP REALTY. TRREB
- C$479,0002 bd1 ba-- sqft38 Joe Shuster Way #425, Toronto, ON M6K 0A5For Sale
 MLS ID #C13606276, HOMELIFE NEW WORLD REALTY INC.. TRREB
 - C$499,9001 bd1 ba-- sqftBattery Park Condos, Toronto, ON M6K 3R9For SaleMLS ID #C13116192, WEB MAX REALTY INC.. TRREB
- C$599,9002 bd2 ba-- sqftThe Liberty Place Condominiums, Toronto, ON M6K 3R5For Sale
 MLS ID #C13589892, SUTTON GROUP QUANTUM REALTY INC.. TRREB
 - C$479,9992 bd1 ba-- sqft36 Lisgar St #815, Toronto, ON M6J 0C7For SaleMLS ID #C13481094, SOTHEBY'S INTERNATIONAL REALTY CANADA. TRREB
- C$495,0002 bd1 ba-- sqftLiberty Place, Toronto, ON M6K 3R5For SaleMLS ID #C13064812, HOMELIFE/FUTURE REALTY INC.. TRREB
- C$515,0002 bd1 ba-- sqftThe Bridge Condos, Toronto, ON M6K 0A5For SaleMLS ID #W13562310, ROYAL LEPAGE SIGNATURE REALTY. TRREB
- C$589,9002 bd2 ba-- sqftLiberty Central By The Lake, Toronto, ON M6KFor SaleMLS ID #C13595244, BRAD J. LAMB REALTY 2016 INC.. TRREB
- C$624,9992 bd2 ba-- sqft125 Western Battery Rd #1109, Toronto, ON M6K 3R8For SaleMLS ID #C13591708, ICI SOURCE REAL ASSET SERVICES INC.. TRREB
- C$499,9002 bd1 ba-- sqftWestside Lofts, Toronto, ON M6J 3S8For SaleMLS ID #C13518308, RE/MAX HALLMARK BIBBY GROUP REALTY. TRREB
- C$635,0002 bd1 ba-- sqftDNA Condos, Toronto, ON M6K 3M8For SaleMLS ID #C13603088, RE/MAX REALTRON REALTY INC.. TRREB
- C$569,9002 bd1 ba-- sqft231 Fort York Blvd #1102, Toronto, ON M5V 1B2For SaleMLS ID #C13603730, ROYAL LEPAGE SIGNATURE REALTY. TRREB
- C$508,0001 bd1 ba-- sqft150 E Liberty St #2804, Toronto, ON M6K 3R5For SaleMLS ID #C13521178, RIGHT AT HOME REALTY INC.. TRREB
- C$479,9991 bd1 ba-- sqft19 Western Battery Rd #3222, Toronto, ON M6K 3N9For SaleMLS ID #C13227910, RE/MAX CROSSROADS REALTY INC.. TRREB
- C$499,9992 bd2 ba-- sqft36 Lisgar St #1816, Toronto, ON M6J 0C7New ConstructionMLS ID #C13155590, CENTURY 21 PERCY FULTON LTD.. TRREB
- C$479,0001 bd1 ba-- sqft80 Western Battery Rd #801, Toronto, ON M6K 3S1For SaleMLS ID #C13054512, RE/MAX EXPERTS. TRREB
- C$436,8881 bd1 ba-- sqft150 E Liberty St #1909, Toronto, ON M6K 3R5For SaleMLS ID #C13554216, AIMHOME REALTY INC.. TRREB
- C$499,0001 bd1 ba-- sqft150 E Liberty St #618, Toronto, ON M6K 3R5For SaleMLS ID #C13490584, REMAX YOUR COMMUNITY REALTY. TRREB
- C$538,0001 bd1 ba-- sqft30 Ordnance St #703, Toronto, ON M6K 1A1For SaleMLS ID #C13582210, INSIDER REALTY. TRREB
- C$609,0002 bd2 ba-- sqft125 Western Battery Rd #1112, Toronto, ON M6K 3R8For SaleMLS ID #C13562558, RIGHT AT HOME REALTY INC.. TRREB
