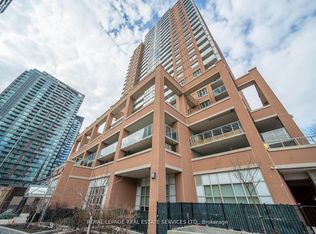
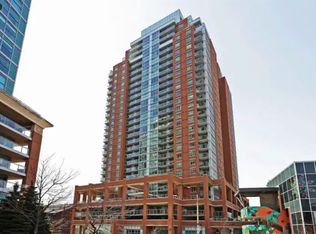
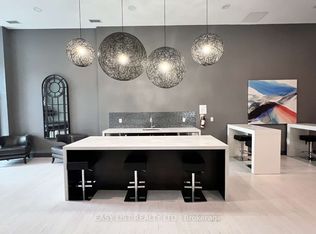
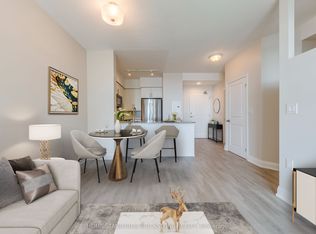
Move right into this beautifully renovated, sun-filled south-facing suite in one of Liberty Village's most desirable buildings. Offering one of the largest and most functional 1 Bedroom + Den, 2 Bathroom layouts (721 sq. ft.), this exceptional home combines premium upgrades with everyday functionality. Highlights: Custom waterfall granite island with integrated USB charging station. Designer LED pot lights throughout with upgraded kitchen pendant lighting. Custom roller blinds installed throughout. Spacious den with a large closet and framed entrance for a future door-ideal as a second bedroom, home office, or guest suite. Custom sliding barn doors in both the bedroom and den. Renovated bathroom featuring upgraded tile and a matching granite vanity. South-facing balcony with walkouts from both the living room and primary bedroom. 1 parking space and 1 locker (close to elevators). Location: Steps to Metro grocery, cafés, restaurants, boutique shopping, parks, dog parks, LCBO, the King-Liberty pedestrian bridge, GO Transit, and the future Ontario Line. Building Amenities: 24-hour concierge, fitness centre, lounge & games room, rooftop garden with party room, and more. Buyer Incentives: Receive a closing credit equal to 3 months of condo maintenance fees with an accepted offer. *For Additional Property Details Click The Brochure Icon Below*
For sale
C$624,999
125 Western Battery Rd #1109, Toronto, ON M6K 3R8
2beds
2baths
Apartment
Built in ----
-- sqft lot
$-- Zestimate®
C$--/sqft
C$622/mo HOA
What's special
Beautifully renovatedSun-filled south-facing suiteUpgraded kitchen pendant lighting
- 2 days |
- 12 |
- 0 |
Zillow last checked:
Listing updated:
Listed by:
ICI SOURCE REAL ASSET SERVICES INC.
Source: TRREB,MLS®#: C13591708 Originating MLS®#: Toronto Regional Real Estate Board
Originating MLS®#: Toronto Regional Real Estate BoardFacts & features
Interior
Bedrooms & bathrooms
- Bedrooms: 2
- Bathrooms: 2
Primary bedroom
- Level: Main
- Dimensions: 4.09 x 3.07
Den
- Level: Main
- Dimensions: 2.56 x 2.29
Dining room
- Level: Main
- Dimensions: 6.12 x 3.35
Kitchen
- Level: Main
- Dimensions: 3.1 x 2.79
Living room
- Level: Main
- Dimensions: 6.12 x 3.35
Heating
- Forced Air, Gas
Cooling
- Central Air
Appliances
- Laundry: In-Suite Laundry
Features
- Storage Area Lockers
- Basement: None
- Has fireplace: No
Interior area
- Living area range: 700-799 null
Property
Parking
- Total spaces: 1
- Parking features: Underground
- Has garage: Yes
Features
- Exterior features: Open Balcony
Details
- Parcel number: 763500159
Construction
Type & style
- Home type: Apartment
- Property subtype: Apartment
Materials
- Brick
Community & HOA
HOA
- Amenities included: Concierge, Game Room, Gym, Media Room, Party Room/Meeting Room, Rooftop Deck/Garden
- Services included: Heat Included, Water Included, Common Elements Included, Building Insurance Included, Parking Included
- HOA fee: C$622 monthly
- HOA name: TSCC
Location
- Region: Toronto
Financial & listing details
- Annual tax amount: C$3,001
- Date on market: 7/22/2026
ICI SOURCE REAL ASSET SERVICES INC.
ICI SOURCE REAL ASSET SERVICES INC.
By pressing Contact Agent, you agree that the real estate professional identified above may call/text you about your search, which may involve use of automated means and pre-recorded/artificial voices. You don't need to consent as a condition of buying any property, goods, or services. Message/data rates may apply. You also agree to our Terms of Use. Zillow does not endorse any real estate professionals. We may share information about your recent and future site activity with your agent to help them understand what you're looking for in a home.
Price history
Price history is unavailable.
Public tax history
Tax history is unavailable.
Climate risks
Neighborhood: Niagara
Nearby schools
GreatSchools rating
No schools nearby
We couldn't find any schools near this home.
- C$699,0003 bd2 ba-- sqft125 Western Battery Rd #502, Toronto, ON M6K3R8For Sale
- C$--2 bd2 ba893 sqft125 Western Battery Rd #610, Toronto, ON M6K3R8Off Market
- C$780,8883 bd2 ba-- sqft125 Western Battery Rd #1402, Toronto, ON M6K3R8For Sale
- C$3,3002 bd1 ba-- sqft125 Western Battery Rd UNIT PENTHOUSE 3016, Toronto, ON M6K3R8For Rent

- C$679,0002 bd2 ba-- sqft125 Western Battery Rd #2508, Toronto, ON M6K3R8For Sale
- C$2,9502 bd2 ba-- sqft125 Western Battery Rd #2609, Toronto, ON M6K3R8For Rent
- C$2,8002 bd2 ba-- sqft125 Western Battery Rd #506, Toronto, ON M6K3R8For Rent
- C$2,8502 bd2 ba-- sqft125 Western Battery Rd UNIT 508, Toronto, ON M6K3R8For Rent
Similar homes
- C$679,0002 bd2 ba-- sqft125 Western Battery Rd #2508, Toronto, ON M6K 3R8For Sale
 MLS ID #C12679054, HOME STANDARDS BRICKSTONE REALTY. TRREB
 - C$579,0002 bd2 ba-- sqft51 E Liberty St #202, Toronto, ON M6KFor Sale
 MLS ID #C13444500, ROYAL LEPAGE SIGNATURE REALTY. TRREB
 - C$624,0002 bd1 ba-- sqft318 Richmond St W #3805, Toronto, ON M5V 0B4For Sale
 MLS ID #C13565608, HOMELIFE/FUTURE REALTY INC.. TRREB
 - C$629,0003 bd2 ba-- sqft151 Dan Leckie Way #610, Toronto, ON M5V 4B2For Sale
 MLS ID #C13537126, ROYAL LEPAGE TERREQUITY REALTY. TRREB
 - C$599,0002 bd1 ba-- sqftLiberty Central By The Lake, Toronto, ON M6KFor SaleMLS ID #C13111904, ROYAL LEPAGE SIGNATURE REALTY. TRREB
- C$699,9003 bd2 ba-- sqft47 Mutual St #605, Toronto, ON M5B 2A9For SaleMLS ID #C13601478, ROYAL LEPAGE SIGNATURE REALTY. TRREB
- C$618,0003 bd2 ba-- sqft299 Mill Rd #210, Toronto, ON M9C 4V9For SaleMLS ID #W13587416, ROYAL LEPAGE TERREQUITY REALTY. TRREB
- C$619,9002 bd1 ba-- sqft38 Dan Leckie Way #1109, Toronto, ON M5V 2V6For SaleMLS ID #C13228426, ROYAL LEPAGE SIGNATURE REALTY. TRREB
- C$769,0002 bd2 ba-- sqft85 E Liberty St #725, Toronto, ON M6K 0A2For SaleMLS ID #C13133022, ICI SOURCE REAL ASSET SERVICES INC.. TRREB
- C$749,9002 bd2 ba-- sqftIlofts of Mystic Point, Toronto, ON M8Y 0A7For SaleMLS ID #W13584824, ROYAL LEPAGE SIGNATURE REALTY. TRREB
- C$799,0003 bd2 ba-- sqftLiberty Lakeview Towers, Toronto, ON M6K 0A2For SaleMLS ID #C13526184, ROYAL LEPAGE SIGNATURE REALTY. TRREB
- C$678,0003 bd2 ba-- sqftCanary Block, Toronto, ON M5A 0S8For SaleMLS ID #C13560252, ROYAL LEPAGE SIGNATURE REALTY. TRREB
- C$885,0003 bd2 ba-- sqft3 Navy Wharf Ct #1708, Toronto, ON M5V 3V1For SaleMLS ID #C13582962, RE/MAX PROFESSIONALS INC.. TRREB
- C$499,0002 bd2 ba-- sqft797 Don Mills Rd #904, Toronto, ON M3C 1V1For SaleMLS ID #C13598062, ROYAL LEPAGE SIGNATURE REALTY. TRREB
- C$549,0002 bd1 ba-- sqftCitySphere, Toronto, ON M5V 3C9For SaleMLS ID #C12886200, CENTURY 21 LEADING EDGE REALTY INC.. TRREB
- C$698,0002 bd2 ba-- sqft80 Vanauley St #910, Toronto, ON M5T 0C9For SaleMLS ID #C13415494, SUTTON GROUP REALTY SYSTEMS INC.. TRREB
- C$699,0002 bd1 ba-- sqft1080 Bay St #2309, Toronto, ON M5S 0A5For SaleMLS ID #C13543634, SOTHEBY'S INTERNATIONAL REALTY CANADA. TRREB
- C$676,0002 bd2 ba-- sqftVita On The Lake, Toronto, ON M8V 0G2For SaleMLS ID #W13532156, SUTTON GROUP - SUMMIT REALTY INC.. TRREB
- C$609,9001 bd1 ba-- sqft400 Wellington St W #802, Toronto, ON M5V 0B5For SaleMLS ID #C13160684, COLDWELL BANKER THE REAL ESTATE CENTRE. TRREB
- C$479,0002 bd1 ba-- sqft9 Tecumseth St #421, Toronto, ON M5V 0S5For SaleMLS ID #C13527758, RE/MAX HALLMARK REALTY LTD.. TRREB
