Experience the best of downtown living at Harbour View Estates! Spacious, clean and move-in ready this 2 bedroom + den, 2 bathroom unit at 3Navy Wharf Court, featuring parking and locker has it all! Functional open-concept layout with a versatile den perfect for a home office or guestspace. Updated kitchen with stainless steel fridge, microwave and dishwasher plus a gas range for those who love to cook. Includes an ideallylocated parking spot close to the elevator for added convenience.Enjoy a view that will take your breath away which includes spectacular viewsof the lake, Toronto Islands and the CN Tower from the comfort of your home. A bright and sunny corner unit, this unit is truly all-inclusive living -Gas, water and hydro are included! No need for a gym membership because you have access to one of downtown Toronto's best amenities - anincredible 30,000 square foot fitness and recreation facility, indoor pool, basketball court, tennis court, squash courts, bowling, lounge, partyroom, games room and more. Steps to the waterfront, Rogers Centre, financial district, restaurants, transit and highway access. Enjoy world-class sports and concerts practically at your doorstep. Exceptional downtown living in an unbeatable location!
For sale
C$885,000
3 Navy Wharf Ct #1708, Toronto, ON M5V 3V1
3beds
2baths
Apartment
Built in ----
-- sqft lot
$-- Zestimate®
C$--/sqft
C$1,004/mo HOA
What's special
Functional open-concept layoutGas range
- 18 days |
- 75 |
- 10 |
Zillow last checked:
Listing updated:
Listed by:
RE/MAX PROFESSIONALS INC.
Source: TRREB,MLS®#: C13582962 Originating MLS®#: Toronto Regional Real Estate Board
Originating MLS®#: Toronto Regional Real Estate BoardFacts & features
Interior
Bedrooms & bathrooms
- Bedrooms: 3
- Bathrooms: 2
Primary bedroom
- Description: Primary Bedroom
- Level: Main
- Area: 9.49 Square Meters
- Area source: Other
- Dimensions: 3.26 x 2.91
Bedroom
- Description: Bedroom
- Level: Main
- Area: 9.76 Square Meters
- Area source: Other
- Dimensions: 2.83 x 3.45
Den
- Description: Den
- Level: Main
- Area: 4.64 Square Meters
- Area source: Other
- Dimensions: 2.39 x 1.94
Dining room
- Description: Dining Room
- Level: Main
- Area: 7.14 Square Meters
- Area source: Other
- Dimensions: 2.31 x 3.09
Kitchen
- Description: Kitchen
- Level: Main
- Area: 11.32 Square Meters
- Area source: Other
- Dimensions: 2.33 x 4.86
Living room
- Description: Living Room
- Level: Main
- Area: 12.89 Square Meters
- Area source: Other
- Dimensions: 2.93 x 4.40
Heating
- Forced Air, Gas
Cooling
- Central Air
Appliances
- Laundry: In-Suite Laundry
Features
- Flooring: Carpet Free
- Basement: None
- Has fireplace: No
Interior area
- Living area range: 900-999 null
Property
Parking
- Total spaces: 1
- Parking features: Underground
- Has attached garage: Yes
Features
- Exterior features: Open Balcony
- Has view: Yes
- View description: Clear, Downtown, Lake, Skyline, City
- Has water view: Yes
- Water view: Lake
Lot
- Features: Clear View, Lake/Pond, Park, Public Transit, Rec./Commun.Centre, School
Details
- Parcel number: 127640268
Construction
Type & style
- Home type: Apartment
- Property subtype: Apartment
- Attached to another structure: Yes
Materials
- Concrete
Community & HOA
HOA
- Amenities included: Concierge, Gym, Indoor Pool, Squash/Racquet Court, Tennis Court, Visitor Parking
- Services included: CAC Included, Common Elements Included, Heat Included, Hydro Included, Building Insurance Included, Parking Included, Water Included
- HOA fee: C$1,004 monthly
- HOA name: TSCC
Location
- Region: Toronto
Financial & listing details
- Annual tax amount: C$3,468
- Date on market: 7/20/2026
R
RE/MAX PROFESSIONALS INC.
By pressing Contact Agent, you agree that the real estate professional identified above may call/text you about your search, which may involve use of automated means and pre-recorded/artificial voices. You don't need to consent as a condition of buying any property, goods, or services. Message/data rates may apply. You also agree to our Terms of Use. Zillow does not endorse any real estate professionals. We may share information about your recent and future site activity with your agent to help them understand what you're looking for in a home.
Price history
Price history is unavailable.
Public tax history
Tax history is unavailable.
Climate risks
Neighborhood: Waterfront Communities
Nearby schools
GreatSchools rating
No schools nearby
We couldn't find any schools near this home.
- C$--1 bd1 ba-- sqft3 Navy Wharf Ct #1610, Toronto, ON M5V3V1Off Market
- C$1,069,0003 bd2 ba-- sqft3 Navy Wharf Ct N #2308, Toronto, ON M5V3V1For Sale
- C$--1 bd1 ba-- sqft3 Navy Wharf Ct #1A, Toronto, ON M5V3V1Off Market
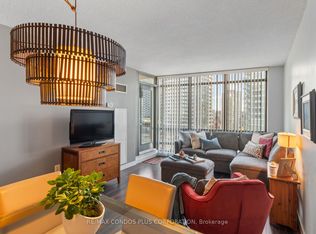
- C$578,0002 bd1 ba-- sqft3 Navy Wharf Ct #2205, Toronto, ON M5V3V1For Sale
- C$--1 bd1 ba650 sqft3 Navy Wharf Ct #1009, Toronto, ON M5V3V1Off Market
- C$--1 bd1 ba-- sqft3 Navy Wharf Ct #2810, Toronto, ON M5V3V1Off Market
- C$--2 bd1 ba-- sqft3 Navy Wharf Ct #2009, Toronto, ON M5V3V1Off Market
- C$--2 bd1 ba-- sqft5 Mariner Ter #2507, Toronto, ON M5V3V6Off Market
Similar homes
- C$899,0003 bd3 ba-- sqft609 Sherbourne St #1204, Toronto, ON M4X 0A4New Construction
 MLS ID #C13650298, RE/MAX CROSSROADS REALTY INC.. TRREB
 - C$698,8882 bd2 ba-- sqftParade I, Toronto, ON M5V 4B3For Sale
 MLS ID #C13634226, RE/MAX REALTRON REALTY INC.. TRREB
 - C$699,9003 bd2 ba-- sqft8 Telegram Mews #1006, Toronto, ON M5V 3Z5For Sale
 MLS ID #C13562134, DAN PLOWMAN TEAM REALTY INC.. TRREB
 - C$888,8883 bd2 ba-- sqft57 Saint Joseph St #417, Toronto, ON M5S 0C5For Sale
 MLS ID #C13543924, CENTURY 21 MYPRO REALTY. TRREB
 - C$899,9003 bd3 ba-- sqftTime & Space, Toronto, ON M5A 0W8For SaleMLS ID #C13630388, HOMELIFE LANDMARK REALTY INC.. TRREB
- C$898,8882 bd2 ba-- sqft10 York St #4303, Toronto, ON M5J 0E1For SaleMLS ID #C13018198, RE/MAX REALTY SPECIALISTS INC.. TRREB
- C$799,0003 bd2 ba-- sqft151 Dan Leckie Way #702, Toronto, ON M5V 4B2For SaleMLS ID #C13175940, HOMELIFE LANDMARK REALTY INC.. TRREB
- C$749,9002 bd2 ba-- sqftPier 27, Toronto, ON M5E 0A5For SaleMLS ID #C13636388, ROYAL LEPAGE SIGNATURE REALTY. TRREB
- C$849,0003 bd2 ba-- sqft21 Grand Magazine St #908, Toronto, ON M5V 1B5For SaleMLS ID #C13051288, Royal LePage Real Estate Associates. TRREB
- C$578,0002 bd1 ba-- sqft3 Navy Wharf Ct #2205, Toronto, ON M5V 3V1For SaleMLS ID #C13473854, RE/MAX CONDOS PLUS CORPORATION. TRREB
- C$619,9003 bd2 ba-- sqftIce 1, Toronto, ON M5J 0A9For SaleMLS ID #C13628160, RE/MAX REALTY SERVICES INC.. TRREB
- C$998,9993 bd2 ba-- sqftResidences at Portland, Toronto, ON M5V 0W9For SaleMLS ID #C13166082, RE/MAX REALTY ENTERPRISES INC.. TRREB
- C$659,9992 bd1 ba-- sqft81 Navy Wharf Ct #201, Toronto, ON M5V 3S2For SaleMLS ID #C13491980, HOMELIFE/MIRACLE REALTY LTD. TRREB
- C$675,0003 bd2 ba-- sqft1926 Lake Shore Blvd W #2711, Toronto, ON M6S 1A1For SaleMLS ID #W13644562, RE/MAX REALTY SPECIALISTS INC.. TRREB
- C$689,9002 bd2 ba-- sqftWaterclub 2, Toronto, ON M5J 2Y5For SaleMLS ID #C13523760, RE/MAX ALL-STARS REALTY INC.. TRREB
- C$969,0003 bd2 ba-- sqft88 Park Lawn Rd #2108, Toronto, ON M8Y 0B5For SaleMLS ID #W13620204, RE/MAX PROFESSIONALS INC.. TRREB
- C$929,0002 bd3 ba-- sqft20 Bruyeres Mews #Townhouse 12, Toronto, ON M5V 0G8For SaleMLS ID #C13541242, RE/MAX REALTRON REALTY INC.. TRREB
- C$899,0003 bd2 ba-- sqft126 Saint David St, Toronto, ON M5A 0R1For SaleMLS ID #C13434350, RE/MAX HALLMARK REALTY LTD.. TRREB
- C$739,0002 bd2 ba-- sqft158 Front St E #325, Toronto, ON M5A 0K9For SaleMLS ID #C13585114, RE/MAX REALTRON REALTY INC.. TRREB
- C$949,0002 bd2 ba-- sqft155 Legion Rd N #Penthouse 2913, Toronto, ON M8Y 0A7For SaleMLS ID #W13594124, REMAX YOUR COMMUNITY REALTY. TRREB
