This Remarkable 3 Bed 2 Bath Corner Unit with 2 Parking & 2 Lockers is Unique in the Building & Just Waiting for You to Make It Your New Home. No Neighbours Above so Like a Penthouse Quiet and Yes, 2 side by side spots. When parking spots go for $80K each the value of this unit is evident !! The opulent finishes, sleek appliances and bright airy vibe of a corner unit make this one stand out. Resort-style amenities include a 24-hour concierge, state-of-the-art fitness centre, a stunning outdoor pool with an expansive sun deck and much more. Steps from the endless delights and hustle of King & Queen Streets, a tranquil retreat awaits at The Residences on Portland. A wealth of elevated amenities offers plenty of reasons to stay home and savour your personal urban oasis. Over 18,000 square feet of ground retail floor is at your disposal whenever you need it. Just a few minutes away, you'll find more than a dozen of Toronto's hottest nightclubs, rooftops and live venues from Fort York to The Drake to Rogers and Scotiabank Centres. If gastronomical delights inspire you, you'll enjoy scoring a table for two at one of the city's hottest restaurants that surround you here. Dine on King, indulge on Queen and then find your way home. In the Fashion District, steps from the Entertainment District, but one step removed from the bustle of King and Queen Streets, the best of both worlds awaits at 543 Richmond. Live in and celebrate one of Toronto's most diverse neighborhoods, a shining example of urban industry, growth and accessible employment. Toronto's downtown is a local and national economic hub. With more than a third of the city's jobs located within walking or biking distance your commute couldn't be more convenient. Whether it's enjoying incredible nights out on the town or nestling for a quiet evening you are covered. Complete with everything you need to relax and unwind, 543 Richmond will elevate your living experiences inside and out. Luxurious Value Awaits.
For sale
C$998,999
543 Richmond St W #741, Toronto, ON M5V 0W9
3beds
2baths
Apartment
Built in ----
-- sqft lot
$-- Zestimate®
C$--/sqft
C$806/mo HOA
What's special
Opulent finishesSleek appliances
- 68 days |
- 6 |
- 0 |
Zillow last checked:
Listing updated:
Listed by:
RE/MAX REALTY ENTERPRISES INC.
Source: TRREB,MLS®#: C13166082 Originating MLS®#: Toronto Regional Real Estate Board
Originating MLS®#: Toronto Regional Real Estate BoardFacts & features
Interior
Bedrooms & bathrooms
- Bedrooms: 3
- Bathrooms: 2
Bedroom
- Level: Flat
- Dimensions: 3.51 x 3.07
Bedroom 2
- Level: Flat
- Dimensions: 4.02 x 2.74
Bedroom 3
- Level: Flat
- Dimensions: 3.09 x 2.73
Bathroom
- Level: Flat
- Dimensions: 0 x 0
Bathroom
- Level: Flat
- Dimensions: 0 x 0
Foyer
- Level: Flat
- Dimensions: 3.41 x 1.83
Kitchen
- Level: Flat
- Dimensions: 4.12 x 2.8
Living room
- Level: Flat
- Dimensions: 4.12 x 3.2
Heating
- Forced Air, Other Source
Cooling
- Central Air
Appliances
- Included: Countertop Range
- Laundry: Ensuite
Features
- Flooring: Carpet Free
- Basement: None
- Has fireplace: No
Interior area
- Living area range: 800-899 null
Video & virtual tour
Property
Parking
- Total spaces: 2
- Parking features: Garage
- Has garage: Yes
Features
- Exterior features: Open Balcony
Construction
Type & style
- Home type: Apartment
- Property subtype: Apartment
Materials
- Brick, Concrete
Details
- Builder name: Pemberton
Community & HOA
HOA
- Amenities included: Community BBQ, Concierge, Exercise Room, Outdoor Pool, Party Room/Meeting Room, Rooftop Deck/Garden
- Services included: Water Included, Common Elements Included, Building Insurance Included, Parking Included, CAC Included, Heat Included
- HOA fee: C$806 monthly
- HOA name: TSCC
Location
- Region: Toronto
Financial & listing details
- Annual tax amount: C$5,407
- Date on market: 5/23/2026
RE/MAX REALTY ENTERPRISES INC.
RE/MAX REALTY ENTERPRISES INC.
By pressing Contact Agent, you agree that the real estate professional identified above may call/text you about your search, which may involve use of automated means and pre-recorded/artificial voices. You don't need to consent as a condition of buying any property, goods, or services. Message/data rates may apply. You also agree to our Terms of Use. Zillow does not endorse any real estate professionals. We may share information about your recent and future site activity with your agent to help them understand what you're looking for in a home.
Price history
Price history is unavailable.
Public tax history
Tax history is unavailable.
Climate risks
Neighborhood: Waterfront Communities
Nearby schools
GreatSchools rating
No schools nearby
We couldn't find any schools near this home.
- C$--2 bd2 ba800 sqft543 Richmond St W PENTHOUSE 11, Toronto, ON M5V1Y6Off Market
- C$--1 bd1 ba550 sqft543 Richmond St W #903, Toronto, ON M5V0W9Off Market
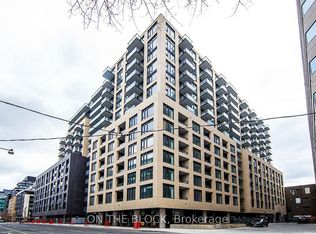
- C$589,0002 bd1 ba-- sqft543 Richmond St W #814, Toronto, ON M5V0W9For Sale
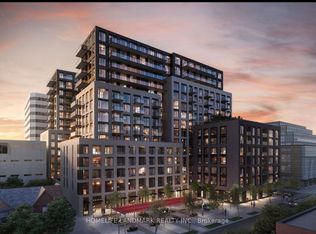
- C$2,4752 bd1 ba-- sqft543 Richmond St W #1030, Toronto, ON M5V0W9For Rent

- C$479,000-- bd1 ba-- sqft543 Richmond St W #307, Toronto, ON M5V0W9For Sale
- C$789,0003 bd2 ba-- sqft543 Richmond St W #408, Toronto, ON M5V0W9New Construction
- C$3,2503 bd2 ba-- sqft543 Richmond St W #208, Toronto, ON M5V0W9For Rent
- C$550,0002 bd1 ba-- sqft543 Richmond St W #933, Toronto, ON M5V0W9For Sale
- C$--2 bd2 ba685 sqft543 Richmond St W #1A, Toronto, ON M5V0W9Off Market
Similar homes
- C$975,0003 bd2 ba-- sqft80 John St #1801, Toronto, ON M5V 3X4For Sale
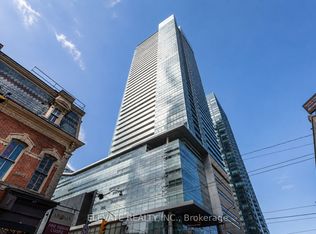 MLS ID #C13503802, ELEVATE REALTY INC.. TRREB
 - C$950,0002 bd2 ba-- sqftThe Sylvia Lofts, Toronto, ON M5V 3N1For Sale
 MLS ID #C13207712, ROYAL LEPAGE TERREQUITY REALTY. TRREB
 - C$885,0003 bd2 ba-- sqft3 Navy Wharf Ct #1708, Toronto, ON M5V 3V1For Sale
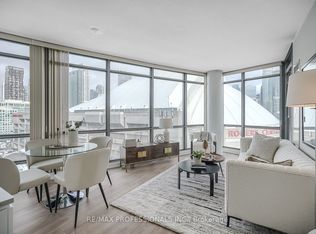 MLS ID #C13582962, RE/MAX PROFESSIONALS INC.. TRREB
 - C$998,0002 bd2 ba-- sqftNew Town of York, Toronto, ON M5A 4E8For Sale
 MLS ID #C13579938, RE/MAX EXCEL REALTY LTD.. TRREB
 - C$899,9882 bd2 ba-- sqftQuartz Concord City Place, Toronto, ON M5V 0J8For SaleMLS ID #C13526314, RE/MAX ABOUTOWNE REALTY CORP.. TRREB
- C$1,049,0002 bd2 ba-- sqft280 Howland Ave #Gph22, Toronto, ON M5R 0C3For SaleMLS ID #C13598348, RE/MAX HALLMARK REALTY LTD.. TRREB
- C$1,150,0003 bd2 ba-- sqft125 Western Battery Rd #2902, Toronto, ON M6K 3R8For SaleMLS ID #C13234268, RE/MAX REALTRON REALTY INC.. TRREB
- C$888,8883 bd2 ba-- sqft57 Saint Joseph St #417, Toronto, ON M5S 0C5For SaleMLS ID #C13543924, CENTURY 21 MYPRO REALTY. TRREB
- C$800,0003 bd2 ba-- sqftThe Richmond, Toronto, ON M5A 4R3For SaleMLS ID #C13602698, REAL ESTATE HOMEWARD. TRREB
- C$949,0002 bd2 ba-- sqft155 Legion Rd N #Penthouse 2913, Toronto, ON M8Y 0A7For SaleMLS ID #W13594124, REMAX YOUR COMMUNITY REALTY. TRREB
- C$748,0002 bd2 ba-- sqft15 Bruyeres Mews #1008, Toronto, ON M5V 0A7For SaleMLS ID #C13166566, RE/MAX REALTRON REALTY INC.. TRREB
- C$649,9003 bd2 ba-- sqft20 Bruyeres Mews #501, Toronto, ON M5V 0G8For SaleMLS ID #C13179506, ROYAL LEPAGE SIGNATURE REALTY. TRREB
- C$609,0002 bd1 ba-- sqft65 Liberty St #913, Toronto, ON M6K 1Y4For SaleMLS ID #C13615900, CHESTNUT PARK REAL ESTATE LIMITED. TRREB
- C$949,0003 bd2 ba-- sqft130 Saint David St, Toronto, ON M5A 0R1For SaleMLS ID #C13528940, RE/MAX HALLMARK REALTY LTD.. TRREB
- C$798,0001 bd2 ba-- sqft* 1 Yorkville *, Toronto, ON M4WFor SaleMLS ID #C13599322, RE/MAX ULTIMATE REALTY INC.. TRREB
- C$829,0002 bd2 ba-- sqft20 Soudan Ave #1008, Toronto, ON M4S 0E2New ConstructionMLS ID #C13453048, RE/MAX ULTIMATE REALTY INC.. TRREB
- C$749,0002 bd1 ba-- sqft9 Bastion St, Toronto, ON M5V 1A4For SaleMLS ID #C13507896, RIGHT AT HOME REALTY INC.. TRREB
- C$769,9003 bd2 ba-- sqftWestlake Encore Condo, Toronto, ON M8V 0H9For SaleMLS ID #W13581232, RE/MAX REAL ESTATE CENTRE INC.. TRREB
- C$849,9003 bd2 ba-- sqft556 Marlee Ave #606, Toronto, ON M6B 0B1For SaleMLS ID #W13486532, RE/MAX ESCARPMENT REALTY INC.. TRREB
- C$725,0002 bd1 ba-- sqftCasa Condominio Residenza, Toronto, ON M4Y 0A2For SaleMLS ID #C13590476, RE/MAX ULTIMATE REALTY INC.. TRREB
