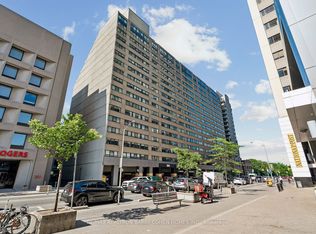
Welcome to New Town of York! Right in the heart of the St. Lawrence Market district. Spacious & Bright 2+1 BD & 2 BA freshly painted suite with 1589 sq ft of quality-built condo living in a quiet boutique, low-rise with just 51 units. Perfect for those looking to downsize without compromising on Space or Lifestyle. Practical Layout. Modern & Functional Kitchen with Granite & Corian counters, Bosh and Fisher Paykel appliances. Open Concept Living & Dining space. Den/Sunroom with a Pantry/ Bar Fridge is perfect for entertaining. The massive primary suite easily fits a King-sized bed, with his/hers closets with motion sensing lights. The generous second bedroom is perfect for guests or home office. Full size Laundry Room with an Ensuite Locker Room. Amazing building amenities including : Squash court, Gym, Sauna, Terrace W/BBQs, Party/Meeting room with pool table, Library & Visitor Parking. One minute to St Lawrence Market, steps to both Berczy Park and St James Park, Supermarkets, restaurants & Cafe. Walking distance to the Financial District, Close to St. Michael Hospital and everything to offer at your doorstep. Easy access to the DVP and Gardiner. Great walk score of 100! *Maintenances fees Include high speed Bell internet and Bell TV package. Building has EV charging infrastructure available at the parking spot. Idea for Small Family Downsizing and Professional Seeking Convenience & An Exciting Downtown Lifestyle! Can't Miss!
For sale
C$998,000
135 George St S #603, Toronto, ON M5A 4E8
2beds
2baths
Apartment
Built in ----
-- sqft lot
$-- Zestimate®
C$--/sqft
C$1,404/mo HOA
What's special
- 4 hours |
- 0 |
- 0 |
Zillow last checked:
Listing updated:
Listed by:
RE/MAX EXCEL REALTY LTD.
Source: TRREB,MLS®#: C13579938 Originating MLS®#: Toronto Regional Real Estate Board
Originating MLS®#: Toronto Regional Real Estate BoardFacts & features
Interior
Bedrooms & bathrooms
- Bedrooms: 2
- Bathrooms: 2
Bedroom
- Level: Main
- Dimensions: 6.83 x 3.56
Bedroom 2
- Level: Main
- Dimensions: 5.26 x 3.28
Dining room
- Level: Main
- Dimensions: 3.63 x 2.67
Family room
- Level: Main
- Dimensions: 6.2 x 2.46
Kitchen
- Level: Main
- Dimensions: 3.63 x 2.74
Living room
- Level: Main
- Dimensions: 4.67 x 3.18
Heating
- Heat Pump, Gas
Cooling
- Central Air
Appliances
- Laundry: Ensuite
Features
- Flooring: Carpet Free
- Basement: None
- Has fireplace: No
Interior area
- Living area range: 1400-1599 null
Property
Parking
- Total spaces: 1
- Parking features: Garage
- Has garage: Yes
Features
- Has view: Yes
- View description: City, Downtown
Details
- Parcel number: 115730025
Construction
Type & style
- Home type: Apartment
- Property subtype: Apartment
Materials
- Brick
Community & HOA
HOA
- Amenities included: Concierge, Elevator, Gym, Recreation Room, Rooftop Deck/Garden, Sauna
- Services included: Water Included, Common Elements Included, Heat Included, Cable TV Included, Building Insurance Included, CAC Included
- HOA fee: C$1,404 monthly
- HOA name: MTCC
Location
- Region: Toronto
Financial & listing details
- Annual tax amount: C$4,275
- Date on market: 7/18/2026
RE/MAX EXCEL REALTY LTD.
RE/MAX EXCEL REALTY LTD.
By pressing Contact Agent, you agree that the real estate professional identified above may call/text you about your search, which may involve use of automated means and pre-recorded/artificial voices. You don't need to consent as a condition of buying any property, goods, or services. Message/data rates may apply. You also agree to our Terms of Use. Zillow does not endorse any real estate professionals. We may share information about your recent and future site activity with your agent to help them understand what you're looking for in a home.
Price history
Price history is unavailable.
Public tax history
Tax history is unavailable.
Climate risks
Neighborhood: Waterfront Communities
Nearby schools
GreatSchools rating
No schools nearby
We couldn't find any schools near this home.
- C$1,049,9002 bd2 ba-- sqft135 George St S #401, Toronto, ON M5A4E8For Sale

- C$740,0002 bd2 ba-- sqft112 George St S #S430, Toronto, ON M5A4P8For Sale

- C$588,8002 bd1 ba-- sqft112 George St #S703, Toronto, ON M5A2M5For Sale
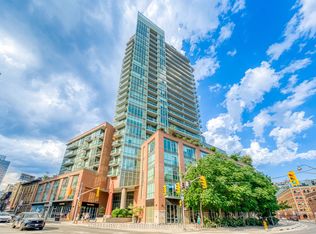
- C$--1 bd1 ba785 sqft112 George St S #S326, Toronto, ON M5A4P8Off Market
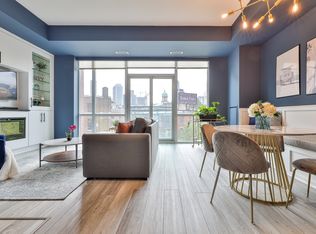
- C$2,2002 bd1 ba-- sqft112 George St S #S508, Toronto, ON M5A4P8For Rent
- C$--2 bd2 ba850 sqft112 George St S #S730, Toronto, ON M5A4P8Off Market
- C$--2 bd1 ba872 sqft112 George St S #312, Toronto, ON M5A4P8Off Market
- C$--1 bd1 ba570 sqft112 George St S #503, Toronto, ON M5A4P8Off Market
Similar homes
- C$959,0002 bd2 ba-- sqft1733 Queen St E #424, Toronto, ON M4L 6S9For Sale
 MLS ID #E13562956, KELLER WILLIAMS ADVANTAGE REALTY. TRREB
 - C$899,0002 bd2 ba-- sqftChaplin Place, Toronto, ON M5P 1C9For Sale
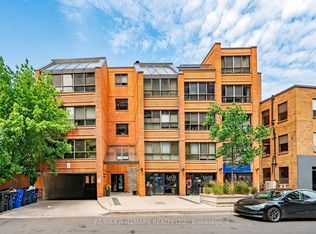 MLS ID #C13548794, RE/MAX HALLMARK REALTY LTD.. TRREB
 - C$888,8882 bd2 ba-- sqft360 Bloor St E #601, Toronto, ON M4W 3M3For Sale
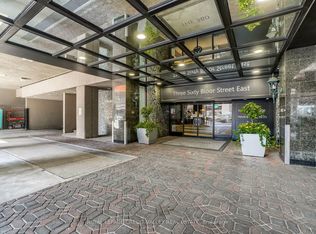 MLS ID #C13473156, ROYAL LEPAGE CREDIT VALLEY REAL ESTATE. TRREB
 - C$849,0002 bd2 ba-- sqft360 Bloor St E #301, Toronto, ON M4W 3M3For Sale
 MLS ID #C13489084, RE/MAX REALTRON BARRY COHEN HOMES INC.. TRREB
 - C$969,9002 bd3 ba-- sqft2111 Lake Shore Blvd W #121, Toronto, ON M8V 4B2For SaleMLS ID #W13426596, RE/MAX REALTY SERVICES INC.. TRREB
- C$739,0002 bd2 ba-- sqft39 Queens Quay E #837, Toronto, ON M5E 0A5For SaleMLS ID #C13222242, COLDWELL BANKER DREAM CITY REALTY. TRREB
- C$799,0002 bd2 ba-- sqft212 Saint George St #203, Toronto, ON M5R 2N5For SaleMLS ID #C13143792, RE/MAX HALLMARK REALTY LTD.. TRREB
- C$758,0002 bd2 ba-- sqft30 Hayden St #404, Toronto, ON M4Y 3B8For SaleMLS ID #C13497402, RIGHT AT HOME REALTY INC.. TRREB
- C$675,0001 bd1 ba-- sqftMarket Square, Toronto, ON M5E 1T3For SaleMLS ID #C13416016, SOTHEBY'S INTERNATIONAL REALTY CANADA. TRREB
- C$1,399,0002 bd3 ba-- sqft33 Harbour Sq Unit 2432, Toronto, ON M5J 2G2For SaleMLS ID #C13416816, ROYAL LEPAGE TERREQUITY REALTY. TRREB
- C$610,0003 bd2 ba-- sqftMetropolitan Essex, Toronto, ON M5B 2M4For SaleMLS ID #C13132834, ROYAL LEPAGE REAL ESTATE SERVICES HEAPS ESTRIN TEAM. TRREB
- C$589,0002 bd2 ba-- sqftCelebrity place, Toronto, ON M4Y 2V6For SaleMLS ID #C13207500, CENTURY 21 PERCY FULTON LTD.. TRREB
- C$725,0002 bd1 ba-- sqftDomus Lofts, Toronto, ON M5R 3T5For SaleMLS ID #C13459476, SOTHEBY'S INTERNATIONAL REALTY CANADA. TRREB
- C$580,0003 bd2 ba-- sqft117 Gerrard St E #310, Toronto, ON M5B 2L4For SaleMLS ID #C13085506, ROYAL LEPAGE REAL ESTATE SERVICES LTD.. TRREB
- C$800,0002 bd2 ba-- sqft155 Legion Rd N #2513, Toronto, ON M8Y 0A7For SaleMLS ID #W13463078, SUTTON GROUP-ADMIRAL REALTY INC.. TRREB
- C$1,099,0003 bd2 ba-- sqftBayview Mansions One, Toronto, ON M2N 7H5For SaleMLS ID #C13116082, ROYAL LEPAGE TERREQUITY REALTY. TRREB
- C$579,9002 bd2 ba-- sqft212 Saint George St #201, Toronto, ON M5R 2N5For SaleMLS ID #C13228588, ROYAL LEPAGE SIGNATURE REALTY. TRREB
- C$548,0002 bd1 ba-- sqft1055 Bay St #716, Toronto, ON M5S 3A3For SaleMLS ID #C13211508, LI, JIA . TRREB
- C$799,0002 bd2 ba-- sqft2267 Lake Shore Blvd W #723, Toronto, ON M8V 3X2For SaleMLS ID #W13185260, SUTTON GROUP-ADMIRAL REALTY INC.. TRREB
- C$699,0002 bd2 ba-- sqftSouth Kingsway Village I, Toronto, ON M6S 4Y8For SaleMLS ID #W13491446, RE/MAX PROFESSIONALS INC.. TRREB
