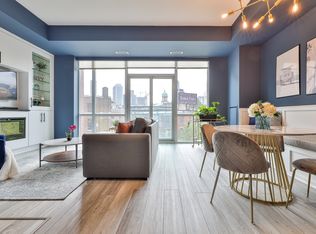
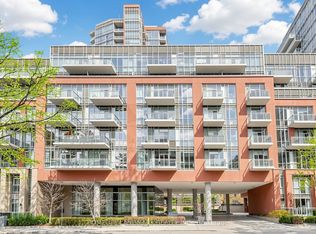
Welcome to New Town of York! One of the best kept secrets in the heart of the St Lawrence Market neighbourhood! Step into this spacious, fully renovated 2-bedroom, 2-bathroom suite with over 1300 sq ft of quality-built condo living in a boutique, very quiet low-rise with just 51 suites. A stunning, tastefully renovated modern kitchen with stone counters showcases tons of prep space and loads of cabinets for everything you could need to cook up a storm, and the wide open living and dining space is perfect for entertaining. The massive primary suite easily fits a King-sized bed, with double closets and a fully updated ensuite bath. The very generous second bedroom is perfect for guests with room to spare for a home office. Brand new, wide plank flooring and tons of storage throughout, with a unique custom foyer storage/utility room and bonus storage off the living room, this suite features more storage than some houses in the city! Amenities include a newly renovated fitness room, sauna, squash/basketball court, party room, outdoor deck with BBQs, and visitor parking. Year-round heating and cooling for maximum comfort, plus Bell Fibe Cable TV and Internet included in your maintenance fees! Literally a block from St Lawrence Market, steps to both Berczy Park and St James Park, walking distance to the Financial District, very easy access to the DVP and Gardiner, and tons of dining, entertainment, and everything the East side has to offer at your doorstep. Welcome home.
For sale
C$1,049,900
135 George St S #401, Toronto, ON M5A 4E8
2beds
2baths
Apartment
Built in ----
-- sqft lot
$-- Zestimate®
C$--/sqft
C$1,404/mo HOA
What's special
- 14 days |
- 16 |
- 4 |
Zillow last checked:
Listing updated:
Listed by:
SKYBOUND REALTY
Source: TRREB,MLS®#: C13473610 Originating MLS®#: Toronto Regional Real Estate Board
Originating MLS®#: Toronto Regional Real Estate BoardFacts & features
Interior
Bedrooms & bathrooms
- Bedrooms: 2
- Bathrooms: 2
Primary bedroom
- Level: Main
- Dimensions: 5.31 x 3.33
Bedroom 2
- Level: Main
- Dimensions: 4.72 x 3.33
Dining room
- Level: Main
- Dimensions: 5.56 x 4.06
Kitchen
- Level: Main
- Dimensions: 5.56 x 4.06
Living room
- Level: Main
- Dimensions: 6.05 x 5.59
Heating
- Heat Pump, Electric
Cooling
- Central Air
Appliances
- Laundry: In-Suite Laundry
Features
- Separate Hydro Meter
- Flooring: Carpet Free
- Basement: None
- Has fireplace: No
Interior area
- Living area range: 1200-1399 null
Property
Parking
- Total spaces: 1
- Parking features: Underground
- Has garage: Yes
Features
- Has view: Yes
- View description: City
Lot
- Features: Place Of Worship, Park, Public Transit, Rec./Commun.Centre, School, Library
Details
- Parcel number: 115730011
Construction
Type & style
- Home type: Apartment
- Property subtype: Apartment
Materials
- Brick, Concrete
Community & HOA
Community
- Security: Smoke Detector(s)
HOA
- Amenities included: Gym, Community BBQ, Party Room/Meeting Room, Squash/Racquet Court, Visitor Parking, Rooftop Deck/Garden
- Services included: Heat Included, Water Included, Cable TV Included, CAC Included, Common Elements Included, Parking Included, Building Insurance Included
- HOA fee: C$1,404 monthly
- HOA name: MTCC
Location
- Region: Toronto
Financial & listing details
- Annual tax amount: C$3,729
- Date on market: 6/22/2026
SKYBOUND REALTY
SKYBOUND REALTY
By pressing Contact Agent, you agree that the real estate professional identified above may call/text you about your search, which may involve use of automated means and pre-recorded/artificial voices. You don't need to consent as a condition of buying any property, goods, or services. Message/data rates may apply. You also agree to our Terms of Use. Zillow does not endorse any real estate professionals. We may share information about your recent and future site activity with your agent to help them understand what you're looking for in a home.
Price history
Price history is unavailable.
Public tax history
Tax history is unavailable.
Climate risks
Neighborhood: Waterfront Communities
Nearby schools
GreatSchools rating
No schools nearby
We couldn't find any schools near this home.




- Ontario
- Toronto Division
- Toronto
- M5A 4E8
- Waterfront Communities
- 135 George St S Unit 401
Nearby cities
Nearby neighborhoods
Nearby zip codes
Other Toronto Topics
