Welcome to Symphony Place - an exceptional opportunity in the heart of Toronto's Theatre District. Reintroduced at a compelling new price, this elegant south and west-facing corner suite delivers outstanding value for a residence of this scale and pedigree. Spanning approximately 1,230 sq ft, this sun-drenched home captures iconic city views over the Entertainment District, with direct sightlines overlooking Roy Thomson Hall, creating a truly dramatic urban backdrop. The living, dining, and glass-enclosed solarium spaces are seamlessly connected and finished with herringbone hardwood floors, high baseboards, and elegant cornice moulding, offering warmth and architectural character. The solarium-accessible from both the living room and primary bedroom-is ideal as a home office, reading lounge, or formal sitting area. The kitchen is self-contained with a passthrough to the dining area, supporting effortless entertaining, while the windowed dining space is accented by a ceiling medallion and decorative light fixture. A stacked washer and dryer are conveniently located just off the kitchen. The primary bedroom serves as a serene retreat, featuring new broadloom, a walk-in closet, and direct access to a spacious 5-piece ensuite complete with a jacuzzi tub, separate shower, and double vanity. A well-positioned 3-piece guest washroom adds comfort and functionality. Steps to the Theatre District, fine dining, transit, the PATH, and premier downtown amenities, this is refined urban living in one of Toronto's most dynamic cultural corridors.
Under contract
C$749,000
71 Simcoe St #2001, Toronto, ON M5J 2S9
2beds
2baths
Apartment
Built in ----
-- sqft lot
$-- Zestimate®
C$--/sqft
C$1,488/mo HOA
What's special
- 9 days |
- 23 |
- 1 |
Zillow last checked:
Listing updated:
Listed by:
ROYAL LEPAGE TERREQUITY SW REALTY
Source: TRREB,MLS®#: C13622534 Originating MLS®#: Toronto Regional Real Estate Board
Originating MLS®#: Toronto Regional Real Estate BoardFacts & features
Interior
Bedrooms & bathrooms
- Bedrooms: 2
- Bathrooms: 2
Primary bedroom
- Level: Flat
- Dimensions: 5.41 x 3.32
Dining room
- Level: Flat
- Dimensions: 7.39 x 4.27
Kitchen
- Level: Flat
- Dimensions: 2.68 x 2.5
Living room
- Level: Flat
- Dimensions: 7.39 x 4.27
Other
- Level: Flat
- Dimensions: 5.01 x 2.3
Heating
- Forced Air, Gas
Cooling
- Central Air
Appliances
- Laundry: Ensuite
Features
- None
- Basement: None
- Has fireplace: No
Interior area
- Living area range: 1200-1399 null
Property
Parking
- Total spaces: 1
- Parking features: Underground
- Has garage: Yes
Accessibility
- Accessibility features: Open Floor Plan, Parking
Features
- Has view: Yes
- View description: City, Downtown, Skyline
Lot
- Features: Arts Centre, Hospital, Library, Place Of Worship, Public Transit
Details
- Parcel number: 119450068
Construction
Type & style
- Home type: Apartment
- Property subtype: Apartment
Materials
- Stone, Concrete
Community & HOA
Community
- Security: Concierge/Security, Security Guard, Smoke Detector(s)
HOA
- Amenities included: Concierge, Elevator, Exercise Room, Party Room/Meeting Room, Visitor Parking, Gym
- Services included: Heat Included, Hydro Included, Water Included, CAC Included, Building Insurance Included, Parking Included, Common Elements Included
- HOA fee: C$1,488 monthly
- HOA name: MTCP
Location
- Region: Toronto
Financial & listing details
- Annual tax amount: C$4,102
- Date on market: 7/30/2026
R
ROYAL LEPAGE TERREQUITY SW REALTY
By pressing Contact Agent, you agree that the real estate professional identified above may call/text you about your search, which may involve use of automated means and pre-recorded/artificial voices. You don't need to consent as a condition of buying any property, goods, or services. Message/data rates may apply. You also agree to our Terms of Use. Zillow does not endorse any real estate professionals. We may share information about your recent and future site activity with your agent to help them understand what you're looking for in a home.
Price history
Price history is unavailable.
Public tax history
Tax history is unavailable.
Climate risks
Neighborhood: Bay Street Corridor
Nearby schools
GreatSchools rating
No schools nearby
We couldn't find any schools near this home.
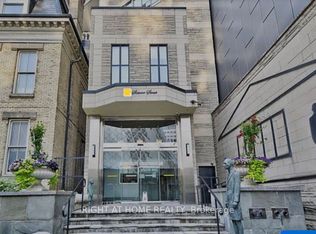
- C$568,5001 bd1 ba-- sqft71 Simcoe St #705, Toronto, ON M5J2S9For Sale
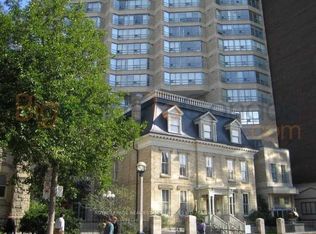
- C$4,0002 bd2 ba-- sqft71 Simcoe St #1503, Toronto, ON M5J2S9For Rent
- C$---- bd-- ba-- sqft71 Simcoe St #2201, Toronto, ON M5J2S9Off Market
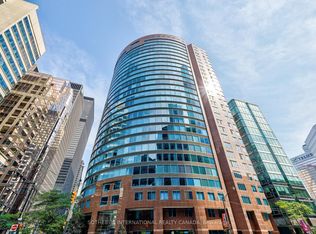
- C$1,278,0004 bd2 ba-- sqft33 University Ave #2506, Toronto, ON M5J2S7For Sale
- C$850,0003 bd2 ba-- sqft33 University Ave #1203, Toronto, ON M5J2S7For Sale
- C$665,0002 bd2 ba-- sqft33 University Ave UNIT 2101, Toronto, ON M5J2S7For Sale
- C$1,180,0004 bd2 ba-- sqft33 University Ave #1206, Toronto, ON M5J2S7For Sale
- C$---- bd1 ba350 sqft224 King St W #1806, Toronto, ON M5H0A6Off Market
Similar homes
- C$699,9002 bd2 ba-- sqft30 Hayden St #404, Toronto, ON M4Y 3B8For Sale
 MLS ID #C13654454, RIGHT AT HOME REALTY INC.. TRREB
 - C$599,0002 bd2 ba-- sqft188 Spadina Ave #406, Toronto, ON M5T 3A4For Sale
 MLS ID #C13650008, RE/MAX EXCEL REALTY LTD.. TRREB
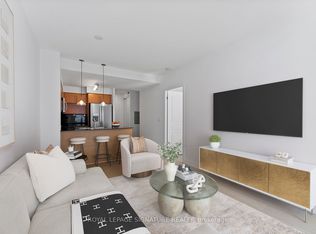
 - C$689,9002 bd2 ba-- sqft18 Yonge St #Penthouse 11, Toronto, ON M5E 1Z8For Sale
 MLS ID #C13603852, ROYAL LEPAGE SIGNATURE REALTY. TRREB
 - C$899,0003 bd2 ba-- sqft761 Bay St #2205, Toronto, ON M5G 2R2For Sale
 MLS ID #C13646960, KELLER WILLIAMS REFERRED URBAN REALTY. TRREB
 - C$686,0002 bd2 ba-- sqft21 Nelson St #302, Toronto, ON M5V 3H9For SaleMLS ID #C13170816, ROYAL LEPAGE TERREQUITY SW REALTY. TRREB
- C$619,9003 bd2 ba-- sqftIce 1, Toronto, ON M5J 0A9For SaleMLS ID #C13628160, RE/MAX REALTY SERVICES INC.. TRREB
- C$799,0002 bd2 ba-- sqft5 Rosehill Ave #609, Toronto, ON M4T 3A6For SaleMLS ID #C13621140, ROYAL LEPAGE PEACELAND GRACE HUANG REALTY. TRREB
- C$895,0002 bd2 ba-- sqftTwenty Collier, Toronto, ON M4W 3Y4For SaleMLS ID #C13650924, SUD, REESA . TRREB
- C$599,8002 bd1 ba-- sqftICON II, Toronto, ON M5V 3P6For SaleMLS ID #C13597906, ROYAL LEPAGE TERREQUITY PORTFOLIO REALTY. TRREB
- C$649,9002 bd1 ba-- sqft470 Front St W #1408, Toronto, ON M5V 0V6For SaleMLS ID #C13568718, NU STREAM REALTY (TORONTO) INC.. TRREB
- C$725,0002 bd1 ba-- sqftDomus Lofts, Toronto, ON M5R 3T5For SaleMLS ID #C13459476, SOTHEBY'S INTERNATIONAL REALTY CANADA. TRREB
- C$629,0002 bd2 ba-- sqftKing West Condominiums, Toronto, ON M6K 0A2For SaleMLS ID #C13624632, RE/MAX ATRIUM HOME REALTY. TRREB
- C$725,0002 bd2 ba-- sqft650 Mount Pleasant Rd #508, Toronto, ON M4S 2N5For SaleMLS ID #C13155560, HOMELIFE/ROMANO REALTY LTD.. TRREB
- C$825,0003 bd2 ba-- sqftPanache Condos, Toronto, ON M4P 0A3For SaleMLS ID #C13609480, SUTTON GROUP - SUMMIT REALTY INC.. TRREB
- C$645,9002 bd2 ba-- sqft5 Concorde Pl #3302, Toronto, ON M3C 3M8For SaleMLS ID #C13651480, HOMELIFE/CIMERMAN REAL ESTATE LIMITED. TRREB
- C$609,9002 bd1 ba-- sqft92 King St E #220, Toronto, ON M5C 2V8For SaleMLS ID #C13520076, ROYAL LEPAGE TERREQUITY REALTY. TRREB
- C$749,9992 bd1 ba-- sqft2261 Lake Shore Blvd W #607, Toronto, ON M8V 3X1For SaleMLS ID #W13486514, RE/MAX REALTY ENTERPRISES INC.. TRREB
- C$849,0002 bd2 ba-- sqft360 Bloor St E #301, Toronto, ON M4W 3M3For SaleMLS ID #C13489084, RE/MAX REALTRON BARRY COHEN HOMES INC.. TRREB
- C$479,9001 bd1 ba-- sqft352 Front St W #1411, Toronto, ON M5V 0K3For SaleMLS ID #C13637028, ROYAL LEPAGE SIGNATURE REALTY. TRREB
- C$595,0002 bd1 ba-- sqft28 Linden St #Penthouse 7, Toronto, ON M4Y 0A4For SaleMLS ID #C13615864, ROYAL LEPAGE SIGNATURE REALTY. TRREB
