An exceptional opportunity in one of Toronto's most prestigious locations: Unit 1203 at 33 University Avenue. Freshly painted. This highly sought-after corner suite offers 1,400 square feet of luxurious living space and represents incredible value.- A bright, airy layout with two bedrooms and a southwest-facing den or sitting room- Two bathrooms, including a primary bedroom with an ensuite, a renovated separate shower, and his-and-hers L-shaped mirrored closets in the dressing area- Abundant natural sunlight and southwest views throughout- Laminate flooring in all living areas and bedrooms- One parking spot and one locker combination included The monthly condo fee offers excellent value and convenience, covering heat, central air conditioning, hydro, water, parking, locker, and common elements. Please note that MTCC 932 is a no-dogs and smoke-free building. Beautifully maintained and ready for personal touches, this suite is ideally situated across from the PATH and just steps from the Financial District. It is an attractive option for buyers seeking a luxury residence in the heart of the city. Please let me know if you would like to schedule a viewing or require further details. MTCC 932 has no dogs and no smoking rules. One cat is allowed
For sale
C$835,800
33 University Ave #1203, Toronto, ON M5J 2S7
3beds
2baths
Apartment
Built in ----
-- sqft lot
$-- Zestimate®
C$--/sqft
C$1,346/mo HOA
What's special
Highly sought-after corner suiteTwo bedroomsTwo bathroomsRenovated separate showerAbundant natural sunlightSouthwest views throughoutBeautifully maintained
- 59 days
- 27
- 1
Zillow last checked:
Listing updated:
Listed by:
RE/MAX FIND PROPERTIES
Source: TRREB,MLS®#: C13699566 Originating MLS®#: Toronto Regional Real Estate Board
Originating MLS®#: Toronto Regional Real Estate BoardFacts & features
Interior
Bedrooms & bathrooms
- Bedrooms: 3
- Bathrooms: 2
Primary bedroom
- Description: Primary Bedroom
- Level: Flat
- Area: 14.36 Square Meters
- Area source: Other
- Dimensions: 4.35 x 3.30
Bedroom 2
- Description: Bedroom 2
- Level: Flat
- Area: 12.84 Square Meters
- Area source: Other
- Dimensions: 4.25 x 3.02
Breakfast
- Description: Breakfast
- Level: Flat
- Area: 4.71 Square Meters
- Area source: Other
- Dimensions: 2.69 x 1.75
Dining room
- Description: Dining Room
- Level: Flat
- Area: 12.32 Square Meters
- Area source: Other
- Dimensions: 3.85 x 3.20
Kitchen
- Description: Kitchen
- Level: Flat
- Area: 12.88 Square Meters
- Area source: Other
- Dimensions: 5.05 x 2.55
Living room
- Description: Living Room
- Level: Flat
- Area: 21.43 Square Meters
- Area source: Other
- Dimensions: 6.89 x 3.11
Other
- Description: Solarium
- Level: Flat
- Area: 7.87 Square Meters
- Area source: Other
- Dimensions: 2.97 x 2.65
Heating
- Heat Pump, Electric
Cooling
- Central Air
Appliances
- Laundry: Ensuite
Features
- Flooring: Carpet Free
- Basement: None
- Has fireplace: No
Interior area
- Living area range: 1400-1599 null
Video & virtual tour
Property
Parking
- Total spaces: 1
- Parking features: Underground
- Has attached garage: Yes
Lot
- Features: Public Transit
Details
- Parcel number: 119320092
Construction
Type & style
- Home type: Apartment
- Property subtype: Apartment
- Attached to another structure: Yes
Materials
- Other
Community & HOA
HOA
- Amenities included: Recreation Room, Exercise Room
- Services included: Heat Included, Hydro Included, Water Included, CAC Included, Common Elements Included, Parking Included, Building Insurance Included
- HOA fee: C$1,346 monthly
- HOA name: MTCC
Location
- Region: Toronto
Financial & listing details
- Annual tax amount: C$4,836
- Date on market: 8/21/2026
Price history
Price history is unavailable.
Public tax history
Tax history is unavailable.
Climate risks
Neighborhood: Bay Street Corridor
Nearby schools
GreatSchools rating
No schools nearby
We couldn't find any schools near this home.

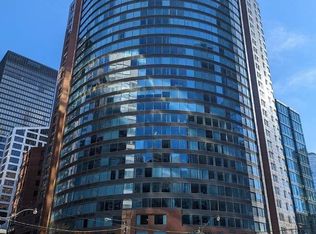

Similar homes
- C$819,0003 bd2 ba-- sqftQueens Harbour, Toronto, ON M5V 3M3For Sale
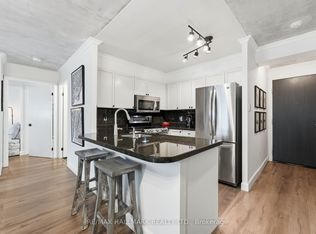 MLS ID #C14033166, RE/MAX HALLMARK REALTY LTD.. TRREB
 - C$849,0003 bd2 ba-- sqft761 Bay St #1212, Toronto, ON M5G 2R2For Sale
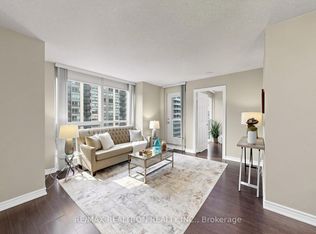 MLS ID #C13750042, RE/MAX REALTRON REALTY INC.. TRREB
 - C$699,9992 bd2 ba-- sqft14 York St #3808, Toronto, ON M5J 0B1For Sale
 MLS ID #C14082556, RE/MAX Jazz INC.. TRREB
 - C$599,0003 bd2 ba-- sqft135 Lower Sherbourne St #1464, Toronto, ON M5A 1Y4For Sale
 MLS ID #C14094042, REMAX YC REALTY. TRREB
