"The Residences of The Ritz "Carlton". This exceptional corner suite represents the BEST VALUE in the building! Spanning approximately 1676 square feet, featuring DIRECT ELEVATOR ACCESS to your suite and offering 10' high ceiling throughout. The entrance is highlighted by the intricate inlay marble and granite flooring throughout the foyer, powder room and hallways. The wall to wall windows offer panoramic views of the Toronto skyline and fills the home with natural light. The expansive living and dining room are designed for entertaining on a grand scale, and the full size kitchen has Sub-zero/Wolf appliances, in addition to an eat-in breakfast area. Extensive mosaic work has been installed in the primary ensuite bath and kitchen backsplash. Five star hotel amenities include 24 hour concierge, free valet parking, porter services for groceries/packages. Residents have exclusive access and use of both the Sky Lobby and Sky Terrace with breathtaking views of the lake. Common use BBQ's and seating areas are ideal for both entertaining and or relaxation. Access to fitness centre, pool and luxurious spa. Connects to "Path". Walk to Scotia Arena and Rogers Centre.
For sale
C$2,239,000
183 Wellington St W #2303, Toronto, ON M5V 0A1
1beds
2baths
Apartment
Built in ----
-- sqft lot
$-- Zestimate®
C$--/sqft
C$2,547/mo HOA
What's special
Eat-in breakfast area
- 75 days |
- 42 |
- 2 |
Zillow last checked:
Listing updated:
Listed by:
RE/MAX REALTRON REALTY INC.
Source: TRREB,MLS®#: C13150764 Originating MLS®#: Toronto Regional Real Estate Board
Originating MLS®#: Toronto Regional Real Estate BoardFacts & features
Interior
Bedrooms & bathrooms
- Bedrooms: 1
- Bathrooms: 2
Primary bedroom
- Level: Flat
- Dimensions: 4.75 x 3.66
Dining room
- Level: Flat
- Dimensions: 8.24 x 5.34
Kitchen
- Level: Flat
- Dimensions: 4.91 x 4.34
Laundry
- Level: Flat
- Dimensions: 3.78 x 2.29
Living room
- Level: Flat
- Dimensions: 8.24 x 5.36
Heating
- Forced Air, Gas
Cooling
- Central Air
Appliances
- Laundry: In-Suite Laundry
Features
- Flooring: Carpet Free
- Basement: None
- Has fireplace: Yes
- Fireplace features: Natural Gas
Interior area
- Living area range: 1600-1799 null
Property
Parking
- Total spaces: 1
- Parking features: Underground
- Has garage: Yes
Lot
- Features: Arts Centre, Park, Public Transit
Details
- Parcel number: 761650014
Construction
Type & style
- Home type: Apartment
- Property subtype: Apartment
Materials
- Concrete
Community & HOA
HOA
- Services included: Heat Included, Common Elements Included, Building Insurance Included, Water Included, Parking Included
- HOA fee: C$2,547 monthly
- HOA name: TSCC
Location
- Region: Toronto
Financial & listing details
- Annual tax amount: C$9,910
- Date on market: 5/20/2026
RE/MAX REALTRON REALTY INC.
RE/MAX REALTRON REALTY INC.
By pressing Contact Agent, you agree that the real estate professional identified above may call/text you about your search, which may involve use of automated means and pre-recorded/artificial voices. You don't need to consent as a condition of buying any property, goods, or services. Message/data rates may apply. You also agree to our Terms of Use. Zillow does not endorse any real estate professionals. We may share information about your recent and future site activity with your agent to help them understand what you're looking for in a home.
Price history
Price history is unavailable.
Public tax history
Tax history is unavailable.
Climate risks
Neighborhood: Waterfront Communities
Nearby schools
GreatSchools rating
No schools nearby
We couldn't find any schools near this home.
- C$30,0003 bd3 ba-- sqft183 Wellington St W SUITE 4301, Toronto, ON M5V0A1For Rent
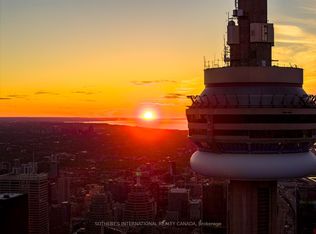
- C$1,950,0001 bd2 ba-- sqft183 Wellington St W #3803, Toronto, ON M5V0A1For Sale
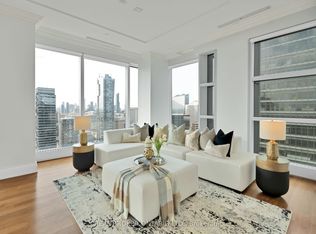
- C$22,500,0003 bd5 ba-- sqft183 Wellington St W #4602/03, Toronto, ON M5V0A1For Sale
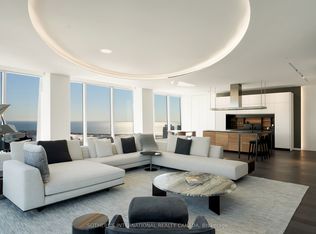
- C$2,395,0001 bd2 ba-- sqft183 Wellington St W #2403, Toronto, ON M5V0A1For Sale

- C$2,149,0002 bd2 ba-- sqft183 Wellington St W #3903, Toronto, ON M5V0A1For Sale
- C$1,899,9001 bd2 ba-- sqft183 Wellington St W #3303, Toronto, ON M5V0A1For Sale
- C$2,076,0001 bd2 ba-- sqft183 Wellington St W #2202, Toronto, ON M5V0A1For Sale
- C$--1 bd1 ba650 sqft50 John St #808, Toronto, ON M5V3T5Off Market
Similar homes
- C$2,395,0001 bd2 ba-- sqftThe Residences Of The Ritz Carlton, Toronto, ON M5V 0A1For SaleMLS ID #C13420944, CORCORAN HORIZON REALTY. TRREB
- C$1,980,0003 bd3 ba-- sqft300 Front St W #4406, Toronto, ON M5V 0E9For Sale
 MLS ID #C13628898, HOMELIFE NEW WORLD REALTY INC.. TRREB
 - C$1,950,0001 bd2 ba-- sqft183 Wellington St W #3803, Toronto, ON M5V 0A1For SaleMLS ID #C13241616, REAL BROKER ONTARIO LTD.. TRREB
- C$2,050,0003 bd3 ba-- sqftTridel At The Well Signature Series, Toronto, ON M5V 0V8For Sale
 MLS ID #C13506962, ROYAL LEPAGE SIGNATURE CONNECT.CA REALTY. TRREB
 - C$2,288,8882 bd4 ba-- sqft15 Iceboat Ter #Penthouse 06, Toronto, ON M5V 4A5For SaleMLS ID #C13476030, RE/MAX REALTY SPECIALISTS INC.. TRREB
- C$2,230,0001 bd2 ba-- sqft20 Scrivener Sq #716, Toronto, ON M4W 3X9For SaleMLS ID #C13151160, RE/MAX HALLMARK REALTY LTD.. TRREB
- C$2,199,0002 bd2 ba-- sqft155 Yorkville Ave #3113, Toronto, ON M5R 0B4For SaleMLS ID #C13256686, REMAX YOUR COMMUNITY REALTY. TRREB
- C$2,195,0002 bd2 ba-- sqft88 Davenport Rd #308, Toronto, ON M5R 0A5For SaleMLS ID #C13221808, RE/MAX HALLMARK REALTY LTD.. TRREB
- C$2,499,9993 bd3 ba-- sqft55 Stewart St #Penthouse 1027, Toronto, ON M5V 2V1For SaleMLS ID #C13412672, RIGHT AT HOME REALTY INC.. TRREB
- C$2,300,0003 bd3 ba-- sqft200 Bloor St W #2801, Toronto, ON M5S 0B1For SaleMLS ID #C13443482, RE/MAX REALTRON REALTY INC.. TRREB
- C$1,890,0002 bd2 ba-- sqft18 Lower Village Gate #203, Toronto, ON M5P 3M1For SaleMLS ID #C13621804, PROPERTY.CA INC.. TRREB
- C$2,279,9002 bd2 ba-- sqft240 Heath St W #1002, Toronto, ON M5P 3L5For SaleMLS ID #C13130632, HOMELIFE/CIMERMAN REAL ESTATE LIMITED. TRREB
- C$1,575,0003 bd2 ba-- sqft480 Front St W #1903, Toronto, ON M5V 0V5For SaleMLS ID #C13561924, RE/MAX REALTY SPECIALISTS INC.. TRREB
- C$1,225,0002 bd2 ba-- sqft80 John St #3001, Toronto, ON M5V 3X4For SaleMLS ID #C13581038, CENTURY 21 PERCY FULTON LTD.. TRREB
- C$1,680,0003 bd3 ba-- sqft10 York St #4110, Toronto, ON M5J 0E1For SaleMLS ID #C13443002, BAYVIEW REAL ESTATE INC.. TRREB
- C$1,890,0003 bd3 ba-- sqftPier 27, Toronto, ON M5E 0A5For SaleMLS ID #C13447124, REMAX YOUR COMMUNITY REALTY. TRREB
- C$2,650,0003 bd2 ba-- sqft10 Bellair St #603, Toronto, ON M5R 3T8For SaleMLS ID #C13601444, HARVEY KALLES REALTY INC.. TRREB
- C$1,150,0002 bd2 ba-- sqft327 King St W #4105, Toronto, ON M5V 1J5New ConstructionMLS ID #C13188382, RE/MAX REALTRON REALTY INC.. TRREB
- C$2,500,0003 bd3 ba-- sqft10 Bellair St #802, Toronto, ON M5R 3T8For SaleMLS ID #C13578370, ROYAL LEPAGE REAL ESTATE SERVICES NANCY SAEDI. TRREB
- C$2,188,0003 bd3 ba-- sqftPalace Pier, Toronto, ON M8V 2Z6For SaleMLS ID #W13550436, ROYAL LEPAGE TERREQUITY REALTY. TRREB
