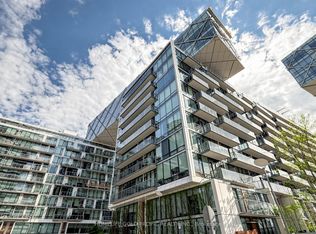
Spectacular 1448 sq ft 2 bedrooms + den (the size of a bedroom)overlooking the lake. 2 full bathrooms + 1 powder room. 10 ft ceilings, Floor to ceiling windows, 2 balconies to watch the lake from, south-east view. Miele built-in appliances, Sub Zero fridge, granite countertops, generous storage space. Heated floor in primary bathroom. Fantastic amenities, only for the residents of 39 QOE, include: indoor pool, outdoor pool, 24 hr concierge, state of the art gym, sauna, steam room, lounge, party room, guest suites. Steps to Union station with Go train and Subway, Ferry to the island, banks, St Lawrence market, Front street, Financial district, Sugar beach and marina. Loblaws, Farm Boy, and LCBO across the street. Walk score 97/100. *** Tenants moving out by September 1st ***
For sale
C$1,890,000
39 Queens Quay E #815, Toronto, ON M5E 0A5
3beds
3baths
Apartment
Built in ----
-- sqft lot
$-- Zestimate®
C$--/sqft
C$1,387/mo HOA
What's special
Overlooking the lakeFloor to ceiling windowsSouth-east viewMiele built-in appliancesSub zero fridgeGranite countertopsGenerous storage space
- 80 days
- 41
- 2
Zillow last checked:
Listing updated:
Listed by:
REMAX YOUR COMMUNITY REALTY
Source: TRREB,MLS®#: C13447124 Originating MLS®#: Toronto Regional Real Estate Board
Originating MLS®#: Toronto Regional Real Estate BoardFacts & features
Interior
Bedrooms & bathrooms
- Bedrooms: 3
- Bathrooms: 3
Primary bedroom
- Level: Main
- Dimensions: 3.71 x 3.38
Bedroom 2
- Level: Main
- Dimensions: 3.35 x 2.77
Den
- Level: Main
- Dimensions: 3.83 x 2.83
Dining room
- Level: Main
- Dimensions: 7.82 x 7.26
Kitchen
- Level: Main
- Dimensions: 4.26 x 4.21
Living room
- Level: Main
- Dimensions: 7.82 x 7.26
Heating
- Forced Air, Gas
Cooling
- Central Air
Appliances
- Laundry: In-Suite Laundry
Features
- Flooring: Carpet Free
- Basement: None
- Has fireplace: No
Interior area
- Living area range: 1400-1599 null
Property
Parking
- Total spaces: 1
- Parking features: Garage
- Has garage: Yes
Features
- Exterior features: Open Balcony
- Has view: Yes
- View description: Lake
- Has water view: Yes
- Water view: Lake
Lot
- Features: Arts Centre, Lake Access, Marina, Public Transit, Waterfront
Details
- Parcel number: 764911113
Construction
Type & style
- Home type: Apartment
- Property subtype: Apartment
Materials
- Concrete
Community & HOA
Community
- Security: Concierge/Security
HOA
- Amenities included: Outdoor Pool, Indoor Pool, Gym, Sauna, Party Room/Meeting Room, Guest Suites
- Services included: Heat Included, Common Elements Included, Parking Included, Building Insurance Included, Water Included
- HOA fee: C$1,387 monthly
- HOA name: TSCP
Location
- Region: Toronto
Financial & listing details
- Annual tax amount: C$8,860
- Date on market: 6/15/2026
Price history
Price history is unavailable.
Public tax history
Tax history is unavailable.
Climate risks
Neighborhood: Waterfront Communities
Nearby schools
GreatSchools rating
No schools nearby
We couldn't find any schools near this home.



Similar homes
- C$1,895,0003 bd2 ba-- sqft33 Lombard St #4004, Toronto, ON M5C 3H8For Sale
 MLS ID #C13419040, SAGE REAL ESTATE LIMITED. TRREB
 - C$1,590,0003 bd3 ba-- sqft138 Downes St #5306, Toronto, ON M5E 0E4For Sale
 MLS ID #C13694280, RE/MAX CROSSROADS REALTY INC.. TRREB
 - C$1,499,0004 bd3 ba-- sqft10 Queens Quay W #2206, Toronto, ON M5J 2R9For Sale
 MLS ID #C13184738, RE/MAX ULTIMATE REALTY INC.. TRREB
 - C$1,399,0003 bd2 ba-- sqft33 Bay St #5003, Toronto, ON M5J 2Z3New Construction
 MLS ID #C13644402, TRADEWORLD REALTY INC. TRREB
