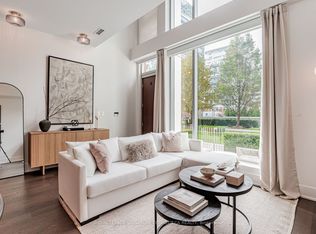
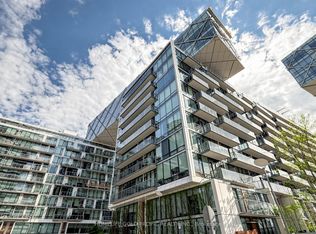
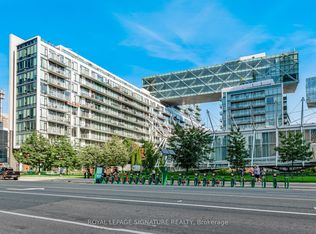
Exclusive 1 Bedroom + Den Suite At Pier 27, Complete With One Parking Space And One Locker. Approx. 680 Sq. Ft. Plus A Large Balcony. 10 Feet Ceiling. Bright South-West Exposure With Floor-To-Ceiling Windows And Beautiful Water And Lake Views. Spacious Open-Concept Layout Featuring A Large Den With Excellent Potential As A Second Bedroom Or Home Office. Ultra-Modern Kitchen With Built-In Sub-Zero Fridge, Miele Gas Cook Top, And Dishwasher, Contemporary Cabinetry, And Hardwood Flooring Throughout. Enjoy Pier 27's Unique Architecture And Resort-Style Amenities, Including Indoor And Outdoor Swimming Pools. Prime Harbourfront Location Within Walking Distance To TTC, St. Lawrence Market, Financial District, Waterfront Trails, Restaurants And More. Shows 10++!
For sale
C$729,900
39 Queens Quay E #328, Toronto, ON M5E 0A5
2beds
1baths
Apartment
Built in ----
-- sqft lot
$-- Zestimate®
C$--/sqft
C$726/mo HOA
What's special
Large balconyBright south-west exposureFloor-to-ceiling windowsSpacious open-concept layoutUltra-modern kitchenBuilt-in sub-zero fridgeMiele gas cook top
- 1 day |
- 1 |
- 0 |
Zillow last checked:
Listing updated:
Listed by:
AIMHOME REALTY INC.
Source: TRREB,MLS®#: C13656046 Originating MLS®#: Toronto Regional Real Estate Board
Originating MLS®#: Toronto Regional Real Estate BoardFacts & features
Interior
Bedrooms & bathrooms
- Bedrooms: 2
- Bathrooms: 1
Primary bedroom
- Description: Primary Bedroom
- Level: Main
- Area: 14.04 Square Meters
- Area source: Other
- Dimensions: 3.90 x 3.60
Den
- Description: Den
- Level: Main
- Area: 5.06 Square Meters
- Area source: Other
- Dimensions: 2.30 x 2.20
Dining room
- Description: Dining Room
- Level: Main
- Area: 12.38 Square Meters
- Area source: Other
- Dimensions: 4.30 x 2.88
Kitchen
- Description: Kitchen
- Level: Main
- Area: 7.7 Square Meters
- Area source: Other
- Dimensions: 3.50 x 2.20
Living room
- Description: Living Room
- Level: Main
- Area: 12.38 Square Meters
- Area source: Other
- Dimensions: 4.30 x 2.88
Heating
- Forced Air, Gas
Cooling
- Central Air
Appliances
- Laundry: Ensuite
Features
- Flooring: Carpet Free
- Basement: None
- Has fireplace: No
Interior area
- Living area range: 600-699 null
Video & virtual tour
Property
Parking
- Total spaces: 1
- Parking features: Underground
- Has attached garage: Yes
Features
- Exterior features: Open Balcony
Details
- Parcel number: 764910065
Construction
Type & style
- Home type: Apartment
- Property subtype: Apartment
- Attached to another structure: Yes
Materials
- Concrete
Community & HOA
HOA
- Services included: CAC Included, Common Elements Included, Condo Taxes Included, Heat Included, Building Insurance Included, Parking Included, Water Included
- HOA fee: C$726 monthly
- HOA name: tscp
Location
- Region: Toronto
Financial & listing details
- Annual tax amount: C$4,734
- Date on market: 8/10/2026
Price history
Price history is unavailable.
Public tax history
Tax history is unavailable.
Climate risks
Neighborhood: Waterfront Communities
Nearby schools
GreatSchools rating
No schools nearby
We couldn't find any schools near this home.
- C$1,099,0002 bd2 ba-- sqft39 Queens Quay E #TOWNHOUSE 132, Toronto, ON M5E0A5For Sale
- C$759,0002 bd2 ba-- sqft39 Queens Quay E #436, Toronto, ON M5E0A5For Sale

- C$689,9002 bd1 ba-- sqft39 Queens Quay E #732, Toronto, ON M5E0A5For Sale
- C$699,0002 bd2 ba-- sqft39 Queens Quay E UNIT 1036, Toronto, ON M5E0A5For Sale

- C$729,9992 bd2 ba-- sqft39 Queens Quay E #302, Toronto, ON M5E0A5For Sale
- C$2,600,0003 bd3 ba-- sqft39 Queens Quay E #1126, Toronto, ON M5E0A5For Sale
- C$749,9002 bd2 ba-- sqft39 Queens Quay E #337, Toronto, ON M5E0A5For Sale
- C$739,0002 bd2 ba-- sqft39 Queens Quay E #837, Toronto, ON M5E0A5For Sale
Similar homes
- C$749,9002 bd2 ba-- sqftPier 27, Toronto, ON M5E 0A5For Sale
 MLS ID #C13636388, ROYAL LEPAGE SIGNATURE REALTY. TRREB
 - C$678,0002 bd1 ba-- sqft15 Queens Quay E #617, Toronto, ON M5E 0A4For Sale
 MLS ID #C13658062, SKYLETTE MARKETING REALTY INC.. TRREB
 - C$699,0003 bd2 ba-- sqft12 Yonge St #302, Toronto, ON M5E 1Z9For Sale
 MLS ID #C13658432, ROYAL LEPAGE FLOWER CITY REALTY. TRREB
 - C$729,9992 bd2 ba-- sqftPIER 27, Toronto, ON M5E 0A5For Sale
 MLS ID #C13584160, SQUARE YARDS REAL ESTATE INC.. TRREB
 - C$699,0002 bd2 ba-- sqft39 Queens Quay E Unit 1036, Toronto, ON M5E 0A5For SaleMLS ID #C13602946, Afshin Nikaein, Salesperson. TRREB
- C$739,0002 bd2 ba-- sqft39 Queens Quay E #837, Toronto, ON M5E 0A5For SaleMLS ID #C13222242, COLDWELL BANKER DREAM CITY REALTY. TRREB
- C$759,0002 bd2 ba-- sqft39 Queens Quay E #436, Toronto, ON M5E 0A5For SaleMLS ID #C13504230, SMART SOLD REALTY. TRREB
- C$690,0002 bd1 ba-- sqft20 Richardson St #3311, Toronto, ON M5A 0S6For SaleMLS ID #C13648000, RE/MAX EXCEL REALTY LTD.. TRREB
- C$689,9002 bd1 ba-- sqft39 Queens Quay E #732, Toronto, ON M5E 0A5For SaleMLS ID #C13528140, HOMELIFE GOLD PACIFIC REALTY INC.. TRREB
- C$799,0002 bd2 ba-- sqft55 Cooper St #6901, Toronto, ON M5E 0G1For SaleMLS ID #C13640858, HC REALTY GROUP INC.. TRREB
- C$588,0002 bd1 ba-- sqft55 Cooper St #4102, Toronto, ON M5E 0G1For SaleMLS ID #C13643106, BAY STREET GROUP INC.. TRREB
- C$699,0002 bd2 ba-- sqft15 Lower Jarvis St #719, Toronto, ON M5E 0C4For SaleMLS ID #C13540584, SOLTANIAN REAL ESTATE INC.. TRREB
- C$689,9002 bd2 ba-- sqft18 Yonge St #Penthouse 11, Toronto, ON M5E 1Z8For SaleMLS ID #C13603852, ROYAL LEPAGE SIGNATURE REALTY. TRREB
- C$629,0002 bd2 ba-- sqft25 The Esplanade #2313, Toronto, ON M5E 1W5For SaleMLS ID #C13638326, ROYAL LEPAGE SIGNATURE REALTY. TRREB
- C$559,0001 bd1 ba-- sqftSugar Wharf, Toronto, ON M5E 0B8For SaleMLS ID #C13659420, RE/MAX URBAN TORONTO TEAM REALTY INC.. TRREB
- C$699,9002 bd2 ba-- sqft20 Richardson St #2007, Toronto, ON M5A 0S6For SaleMLS ID #C13560344, BOSLEY - TORONTO REALTY GROUP INC.. TRREB
- C$749,9002 bd2 ba-- sqft18 Yonge St #2011, Toronto, ON M5E 1Z8New ConstructionMLS ID #C13430374, PROPERTY.CA INC.. TRREB
- C$568,0001 bd1 ba-- sqft10 Yonge St Unit 1910, Toronto, ON M5E 1R4For SaleMLS ID #C13652972, SUTTON GROUP-ADMIRAL REALTY INC.. TRREB
- C$750,8882 bd2 ba-- sqft1 The Esplanade Dr #2002, Toronto, ON M5E 0A8For SaleMLS ID #C13108004, DREAM HOME REALTY INC.. TRREB
- C$855,0003 bd3 ba-- sqft33 Harbour Sq #411, Toronto, ON M5J 2G2For SaleMLS ID #C13638714, ROYAL LEPAGE REAL ESTATE SERVICES HEAPS ESTRIN TEAM. TRREB
