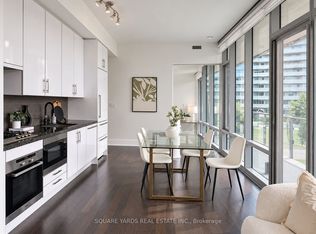
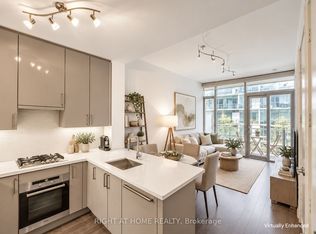
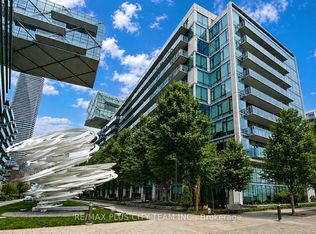
Welcome To The Prestigious Pier 27 Community - A Rare Low-Density Waterfront Residence Offering The Perfect Blend Of Work, Life, And Leisure. Ideally Situated Along Lake Ontario, This Location Provides Unmatched Convenience With Union Station, The Ferry Terminal, The PATH, Sugar Beach, And Harbourfront All Just Steps Away. Enjoy The Ideal Balance Between Vibrant City Living And Serene Lakefront Lifestyle. This West-Facing Suite Features Large Floor-To-Ceiling Windows, Abundant Natural Light, And 10 Ft + 9 Ft Ceiling Heights Throughout. The Spacious 730 Sq Ft Layout Includes 1 Bedroom + Den And Two Full Bathrooms, Offering Exceptional Functionality And Comfort. The Modern Kitchen Is Equipped With Premium Miele Appliances And An Upgraded Wolf Cooktop. Residents Enjoy Resort-Style Amenities Including A Fully Equipped Gym, Indoor And Outdoor Pools, Sauna, Steam Room, Guest Suites, And 24-Hour Concierge. With Luxurious Finishes, Elegant Design, And An Unbeatable Waterfront Location, Pier 27 Delivers A Lifestyle That Is Truly Hard To Match. The Surrounding Waterfront East District Is Undergoing Major Revitalization, Adding Even More Long-Term Value To This Exceptional Community.
For sale
C$688,000
39 Queens Quay E #436, Toronto, ON M5E 0A5
2beds
2baths
Apartment
Built in ----
-- sqft lot
$-- Zestimate®
C$--/sqft
C$737/mo HOA
What's special
West-facing suiteLarge floor-to-ceiling windowsAbundant natural lightModern kitchenPremium miele appliancesUpgraded wolf cooktopLuxurious finishes
- 2 days
- 11
- 1
Zillow last checked:
Listing updated:
Listed by:
SMART SOLD REALTY
Source: TRREB,MLS®#: C14105230 Originating MLS®#: Toronto Regional Real Estate Board
Originating MLS®#: Toronto Regional Real Estate BoardFacts & features
Interior
Bedrooms & bathrooms
- Bedrooms: 2
- Bathrooms: 2
Heating
- Forced Air, Gas
Cooling
- Central Air
Appliances
- Laundry: Ensuite
Features
- Flooring: Carpet Free
- Basement: None
- Has fireplace: No
Interior area
- Living area range: 700-799 null
Property
Parking
- Total spaces: 1
- Parking features: Private
- Has attached garage: Yes
Features
- Exterior features: Open Balcony
Details
- Parcel number: 764910115
Construction
Type & style
- Home type: Apartment
- Property subtype: Apartment
- Attached to another structure: Yes
Materials
- Brick
Community & HOA
HOA
- Amenities included: Concierge, Exercise Room, Guest Suites, Indoor Pool, Outdoor Pool, Party Room/Meeting Room
- Services included: CAC Included, Common Elements Included, Heat Included, Building Insurance Included, Parking Included, Water Included
- HOA fee: C$737 monthly
- HOA name: TSCC
Location
- Region: Toronto
Financial & listing details
- Annual tax amount: C$4,941
- Date on market: 10/22/2026
Price history
Price history is unavailable.
Public tax history
Tax history is unavailable.
Climate risks
Neighborhood: Waterfront Communities
Nearby schools
GreatSchools rating
No schools nearby
We couldn't find any schools near this home.

Similar homes
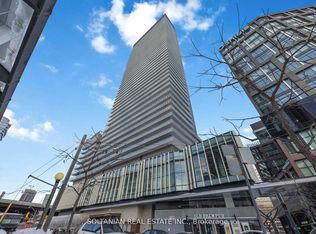
- C$699,0002 bd2 ba-- sqft15 Lower Jarvis St #719, Toronto, ON M5E 0C4For Sale
 MLS ID #C13540584, SOLTANIAN REAL ESTATE INC.. TRREB
 - C$669,9003 bd2 ba-- sqft60 Tannery Rd #905, Toronto, ON M5A 0S8For Sale
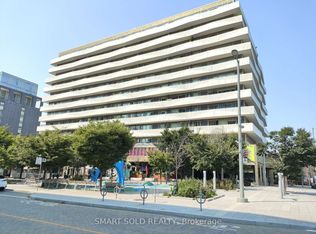 MLS ID #C13790300, SMART SOLD REALTY. TRREB
 - C$540,0002 bd1 ba-- sqft16 Yonge St #1808, Toronto, ON M5E 2A3For Sale
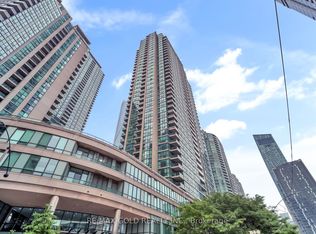 MLS ID #C14089288, RE/MAX GOLD REALTY INC.. TRREB
 - C$675,0002 bd2 ba-- sqftThe Modern, Toronto, ON M5A 1P9For Sale
 MLS ID #C13607238, STRATA REAL ESTATE. TRREB
