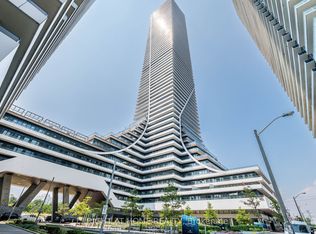
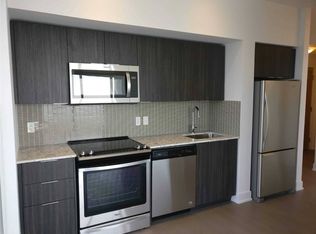
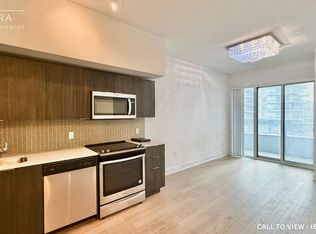
Stunning 2-Bedroom Corner Suite With Breathtaking South And East-Facing Lake Ontario & CN Tower Views! This Beautifully Maintained And Freshly Painted 682 Sq. Ft. Suite Features 9-Ft Ceilings, Floor-To-Ceiling Windows, And An Incredible Approximately 280 Sq. Ft. Wraparound Balcony With Three Walkouts From Both Bedrooms And The Dining Area. Enjoy Abundant Natural Light, A Functional Jack-And-Jill Style Bathroom, One Parking Space And One Locker. Resort-Inspired, Membership-Style Amenities Include A Saltwater Pool, Fitness Centre, Yoga & Pilates Studio, Games Room, Dining Room, Party Room, And Various Classes. Steps To Lake Ontario, Waterfront Trails And Parks, With Easy Access To TTC, GO Transit And The Gardiner. Exceptional Waterfront Living In One Of Mimico's Premier Communities!
For sale
C$628,880
30 Shore Breeze Dr #2313, Toronto, ON M8V 0J1
2beds
1baths
Apartment
Built in ----
-- sqft lot
$-- Zestimate®
C$--/sqft
C$676/mo HOA
What's special
- 1 hour
- 0
- 0
Zillow last checked:
Listing updated:
Listed by:
SMART SOLD REALTY
Source: TRREB,MLS®#: W13764296 Originating MLS®#: Toronto Regional Real Estate Board
Originating MLS®#: Toronto Regional Real Estate BoardFacts & features
Interior
Bedrooms & bathrooms
- Bedrooms: 2
- Bathrooms: 1
Primary bedroom
- Level: Flat
- Dimensions: 3.34 x 3.15
Bedroom 2
- Level: Flat
- Dimensions: 3.29 x 2.76
Dining room
- Level: Flat
- Dimensions: 4.7 x 4.31
Kitchen
- Level: Flat
- Dimensions: 4.7 x 4.31
Living room
- Level: Flat
- Dimensions: 4.7 x 4.31
Heating
- Forced Air, Gas
Cooling
- Central Air
Appliances
- Included: Built-In Oven
- Laundry: Ensuite
Features
- Flooring: Carpet Free
- Basement: None
- Has fireplace: Yes
Interior area
- Living area range: 600-699 null
Property
Parking
- Total spaces: 1
- Parking features: Garage
- Has garage: Yes
Features
- Exterior features: Terrace Balcony
- Has view: Yes
- View description: Clear, Lake, Skyline
- Has water view: Yes
- Water view: Lake
Lot
- Features: Clear View, Lake Access, Park
Details
- Parcel number: 767453544
Construction
Type & style
- Home type: Apartment
- Property subtype: Apartment
Materials
- Concrete
Community & HOA
Community
- Security: Concierge/Security
HOA
- Amenities included: BBQs Allowed, Concierge, Gym, Indoor Pool, Party Room/Meeting Room
- Services included: Common Elements Included, Building Insurance Included, Parking Included
- HOA fee: C$676 monthly
- HOA name: TSCC
Location
- Region: Toronto
Financial & listing details
- Annual tax amount: C$3,038
- Date on market: 9/10/2026
Price history
Price history is unavailable.
Public tax history
Tax history is unavailable.
Climate risks
Neighborhood: Mimico
Nearby schools
GreatSchools rating
No schools nearby
We couldn't find any schools near this home.

Similar homes
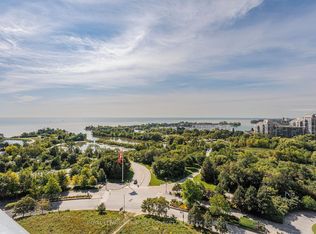
- C$619,9002 bd1 ba-- sqft30 Shore Breeze Dr #1319, Toronto, ON M8V 0J1For Sale
 MLS ID #W13753768, ROYAL LEPAGE SIGNATURE CONNECT.CA REALTY. TRREB
 - C$598,0002 bd1 ba-- sqft20 Shore Breeze Dr #3206, Toronto, ON M8V 0C7For Sale
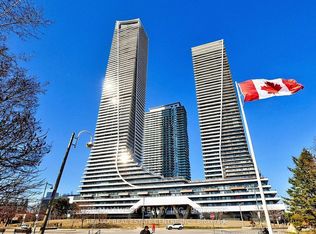 MLS ID #W13761646, RE/MAX WEST REALTY INC.. TRREB
 - C$660,0002 bd1 ba-- sqft30 Shore Breeze Dr #2621, Toronto, ON M8V 0J1For Sale
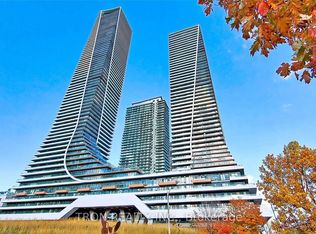 MLS ID #W13666376, TRON REALTY INC.. TRREB
 - C$659,0002 bd2 ba-- sqftEau Du Soleil, Toronto, ON M8V 0J1For Sale
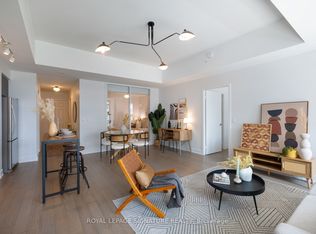 MLS ID #W13730288, ROYAL LEPAGE SIGNATURE REALTY. TRREB
