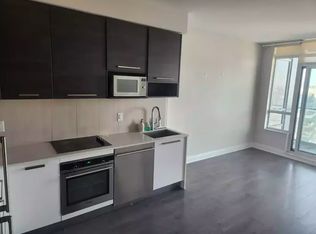
This is Lake Ontario. This is what it's like to live at Humber Bay Shores. You come home, turn the corner and immediately see floor-to-ceiling windows framing greenery in every direction. As a corner unit, the home feels bright and open while still offering privacy, with the kitchen, dining and living spaces flowing naturally together and each opening onto one of two balconies. Both bathrooms feature sleek glass showers. Step outside and Humber Bay Shores is right at your doorstep, with waterfront parks, walking and biking trails and the marina just steps away, along with restaurants, cafés and the everyday conveniences that make life easy. Groceries, healthcare, Shoppers Drug Mart, banks and transit are all within walking distance - close enough for convenience, but far enough from the hustle and bustle.Back home, the building offers everything you need to enjoy the lifestyle, including 24-hour concierge, a gym, outdoor patio with BBQs, party room, billiards room, library, children's play area, bicycle storage, guest suites and visitor parking. One parking space and one locker are included. With easy access to the Gardiner Expressway, Lakeshore Blvd W and TTC, you're connected to the city while still having the lake, trails and green space just outside your door. This is Humber Bay Shores. This is Mimico.
For sale
C$709,000
36 Park Lawn Rd #505, Toronto, ON M8V 0E5
2beds
2baths
Apartment
Built in ----
-- sqft lot
$-- Zestimate®
C$--/sqft
C$735/mo HOA
What's special
Outdoor patio with bbqs
- 1 hour
- 0
- 0
Zillow last checked:
Listing updated:
Listed by:
UNION CAPITAL REALTY
Source: TRREB,MLS®#: W13764256 Originating MLS®#: Toronto Regional Real Estate Board
Originating MLS®#: Toronto Regional Real Estate BoardFacts & features
Interior
Bedrooms & bathrooms
- Bedrooms: 2
- Bathrooms: 2
Bedroom
- Level: Flat
- Dimensions: 2.87 x 3.48
Bedroom 2
- Level: Flat
Bedroom 2
- Level: Flat
- Dimensions: 2.69 x 3.53
Dining room
- Level: Flat
- Dimensions: 5.64 x 3.1
Kitchen
- Level: Flat
- Dimensions: 2.74 x 3.58
Living room
- Level: Flat
- Dimensions: 5.64 x 3.1
Heating
- Fan Coil, Gas
Cooling
- Central Air
Appliances
- Included: Built-In Oven, Countertop Range
- Laundry: Ensuite
Features
- Separate Heating Controls
- Flooring: Carpet Free
- Basement: None
- Has fireplace: No
Interior area
- Living area range: 800-899 null
Property
Parking
- Total spaces: 1
- Parking features: Garage
- Has garage: Yes
Features
- Exterior features: Open Balcony
- Has view: Yes
- View description: Trees/Woods
Lot
- Features: Marina, Lake/Pond, Public Transit, Park, Lake Access
Details
- Parcel number: 765440399
Construction
Type & style
- Home type: Apartment
- Property subtype: Apartment
Materials
- Concrete
Community & HOA
Community
- Security: Concierge/Security
HOA
- Amenities included: BBQs Allowed, Concierge, Gym, Guest Suites, Party Room/Meeting Room, Visitor Parking
- Services included: Heat Included, Water Included, Common Elements Included, Parking Included, CAC Included
- HOA fee: C$735 monthly
- HOA name: TSCC
Location
- Region: Toronto
Financial & listing details
- Annual tax amount: C$3,468
- Date on market: 9/10/2026
Price history
Price history is unavailable.
Public tax history
Tax history is unavailable.
Climate risks
Neighborhood: Mimico
Nearby schools
GreatSchools rating
No schools nearby
We couldn't find any schools near this home.



Similar homes
- C$739,9002 bd2 ba-- sqftIlofts of Mystic Point, Toronto, ON M8Y 0A7For Sale
 MLS ID #W13752478, ROYAL LEPAGE SIGNATURE REALTY. TRREB
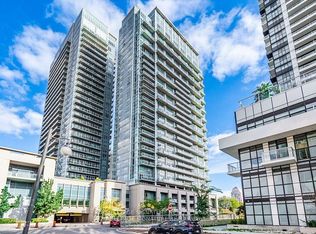
 - C$719,0002 bd2 ba-- sqft36 Park Lawn Rd #1905, Toronto, ON M8V 0E5For Sale
 MLS ID #W13717470, RE/MAX EXPERTS. TRREB
 - C$747,0002 bd2 ba-- sqftThe Tides, Toronto, ON M8Y 0A1For Sale
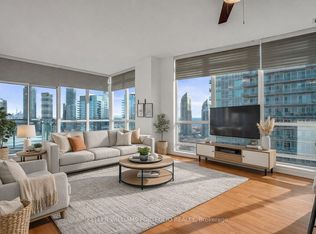 MLS ID #W13754080, KELLER WILLIAMS PORTFOLIO REALTY. TRREB
 - C$799,0002 bd2 ba-- sqft30 Shore Breeze Dr #2418, Toronto, ON M8V 0J1For Sale
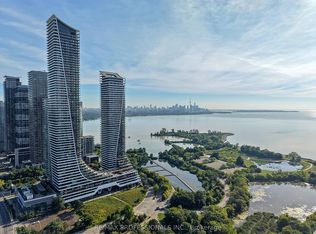 MLS ID #W13751704, RE/MAX PROFESSIONALS INC.. TRREB
