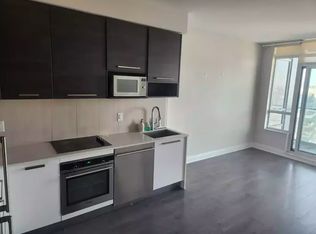
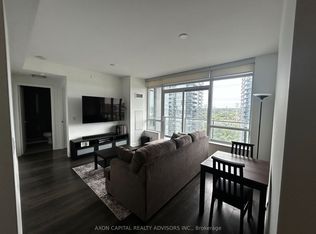
Welcome to this prestigious home in the heart of the neighbourhood! This bright and spacious northwest corner suite on the 37th floor offers clear, unobstructed views and an abundance of natural light throughout the day. The thoughtfully designed layout features a spacious living area, a modern kitchen with a breakfast bar and island, and floor-to-ceiling windows that maximize natural light and views. Enjoy 9-foot ceilings and laminate flooring throughout. The split-bedroom layout offers excellent privacy. The primary bedroom features a large window and a private ensuite, while the second bedroom also boasts a large window and a closet-no interior bedrooms. Conveniently located just steps from Metro, Shoppers Drug Mart, and other everyday amenities, with easy access to the QEW and TTC. Enjoy being just minutes from the lake and scenic walking trails. Move-in ready-don't miss the opportunity to make this exceptional suite your new home!
For sale
C$738,000
36 Park Lawn Rd #3705, Toronto, ON M8V 0E5
2beds
2baths
Apartment
Built in ----
-- sqft lot
$-- Zestimate®
C$--/sqft
C$734/mo HOA
What's special
Clear unobstructed viewsThoughtfully designed layoutLaminate flooring throughout
- 1 day
- 5
- 1
Zillow last checked:
Listing updated:
Listed by:
REMAX YC REALTY
Source: TRREB,MLS®#: W13834816 Originating MLS®#: Toronto Regional Real Estate Board
Originating MLS®#: Toronto Regional Real Estate BoardFacts & features
Interior
Bedrooms & bathrooms
- Bedrooms: 2
- Bathrooms: 2
Primary bedroom
- Description: Primary Bedroom
- Level: Main
- Area: 9.5 Square Meters
- Area source: Other
- Dimensions: 3.53 x 2.69
Bedroom 2
- Description: Bedroom 2
- Level: Main
- Area: 10.03 Square Meters
- Area source: Other
- Dimensions: 3.47 x 2.89
Dining room
- Description: Dining Room
- Level: Main
- Area: 17.48 Square Meters
- Area source: Other
- Dimensions: 5.64 x 3.10
Foyer
- Description: Foyer
- Level: Main
- Area: 5 Square Meters
- Area source: Other
- Dimensions: 2.73 x 1.83
Kitchen
- Description: Kitchen
- Level: Main
- Area: 17.48 Square Meters
- Area source: Other
- Dimensions: 5.64 x 3.10
Living room
- Description: Living Room
- Level: Main
- Area: 17.48 Square Meters
- Area source: Other
- Dimensions: 5.64 x 3.10
Heating
- Forced Air, Gas
Cooling
- Central Air
Appliances
- Laundry: Ensuite
Features
- None
- Basement: None
- Has fireplace: No
Interior area
- Living area range: 800-899 null
Property
Parking
- Total spaces: 1
- Parking features: Underground
- Has attached garage: Yes
Features
- Exterior features: Open Balcony
Details
- Parcel number: 765440359
Construction
Type & style
- Home type: Apartment
- Property subtype: Apartment
- Attached to another structure: Yes
Materials
- Concrete
Community & HOA
HOA
- Services included: Heat Included, Water Included, CAC Included, Common Elements Included, Building Insurance Included, Parking Included
- HOA fee: C$734 monthly
- HOA name: TSCC
Location
- Region: Toronto
Financial & listing details
- Annual tax amount: C$3,805
- Date on market: 9/28/2026
Price history
Price history is unavailable.
Public tax history
Tax history is unavailable.
Climate risks
Neighborhood: Mimico
Nearby schools
GreatSchools rating
No schools nearby
We couldn't find any schools near this home.


Similar homes
- C$709,0002 bd2 ba-- sqft36 Park Lawn Rd #2305, Toronto, ON M8V 0E5For Sale
 MLS ID #W13837830, FREEMAN REAL ESTATE LTD.. TRREB
 - C$759,0002 bd2 ba-- sqft155 Legion Rd N #2513, Toronto, ON M8Y 0A7For Sale
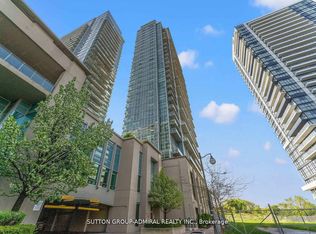 MLS ID #W13838808, SUTTON GROUP-ADMIRAL REALTY INC.. TRREB
 - C$739,0002 bd2 ba-- sqftMarina Del Ray, Toronto, ON M8V 3X6For Sale
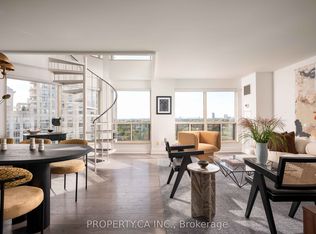 MLS ID #W13838454, PROPERTY.CA INC.. TRREB
 - C$709,0002 bd2 ba-- sqftKey West, Toronto, ON M8V 0E5For Sale
 MLS ID #W13764256, UNION CAPITAL REALTY. TRREB
