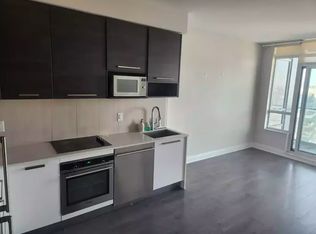
Welcome to this modern one bedroom suite in a vibrant yet peaceful lakeside community. Featuring 9 foot ceilings, laminate flooring and a functional open-concept layout, this bright suite is designed for comfortable everyday living. The contemporary kitchen offers quartz countertops and sleek European-style appliances, while the spacious primary bedroom includes a large closet with plenty of storage. Step outside onto the balcony and enjoy beautiful city view and partial lake view.. A generously sized laundry area, parking and locker are also included for added convenience. Enjoy an exceptional location just steps from the waterfront, beach, scenic bike trails, Humber Bay Park and Marine Parade parks. Metro, Shoppers Drug Mart, medical clinics, banks, cafés, restaurants and everyday essentials are all within easy walking distance. Commuting is effortless with convenient access to the TTC, Mimico GO Station and major highways. This suite offers the perfect combination of modern living, natural surroundings and city convenience.
For sale
C$484,900
36 Park Lawn Rd #2107, Toronto, ON M8V 0E5
1beds
1baths
Apartment
Built in ----
-- sqft lot
$-- Zestimate®
C$--/sqft
C$482/mo HOA
What's special
Laminate flooringFunctional open-concept layoutBright suiteContemporary kitchenQuartz countertopsSleek european-style appliancesSpacious primary bedroom
- 48 days
- 4
- 0
Zillow last checked:
Listing updated:
Listed by:
RE/MAX WEST REALTY INC.
Source: TRREB,MLS®#: W13756068 Originating MLS®#: Toronto Regional Real Estate Board
Originating MLS®#: Toronto Regional Real Estate BoardFacts & features
Interior
Bedrooms & bathrooms
- Bedrooms: 1
- Bathrooms: 1
Bedroom
- Level: Main
- Dimensions: 3.38 x 11
Kitchen
- Level: Main
- Dimensions: 3.05 x 3.08
Living room
- Level: Main
- Dimensions: 3.05 x 3.08
Heating
- Forced Air, Gas
Cooling
- Central Air
Appliances
- Laundry: In-Suite Laundry
Features
- Flooring: Carpet Free
- Basement: None
- Has fireplace: No
Interior area
- Living area range: 500-599 null
Property
Parking
- Total spaces: 1
- Parking features: Garage
- Has garage: Yes
Features
- Exterior features: Open Balcony
Lot
- Features: Public Transit, Park, Lake/Pond, Sloping, Beach, Marina
Details
- Parcel number: 765440201
Construction
Type & style
- Home type: Apartment
- Property subtype: Apartment
Materials
- Concrete
Community & HOA
Community
- Security: Concierge/Security
HOA
- Services included: Building Insurance Included, Parking Included, Common Elements Included, Heat Included, CAC Included, Water Included
- HOA fee: C$482 monthly
- HOA name: TSCC
Location
- Region: Toronto
Financial & listing details
- Annual tax amount: C$2,239
- Date on market: 9/8/2026
Price history
Price history is unavailable.
Public tax history
Tax history is unavailable.
Climate risks
Neighborhood: Mimico
Nearby schools
GreatSchools rating
No schools nearby
We couldn't find any schools near this home.



Similar homes
- C$487,0001 bd1 ba-- sqft10 Park Lawn Rd #1705, Toronto, ON M8V 0H9For Sale
 MLS ID #W13823826, RE/MAX WEST REALTY INC.. TRREB
 - C$459,9991 bd1 ba-- sqftWater's Edge, Toronto, ON M8V 0G9For Sale
 MLS ID #W14094580, RE/MAX REAL ESTATE CENTRE INC.. TRREB
 - C$539,0002 bd1 ba-- sqft15 Legion Rd Suite 2201, Toronto, ON M8V 0A9For Sale
 MLS ID #W14096286, ROYAL LEPAGE WEST REALTY GROUP LTD.. TRREB
 - C$469,0002 bd2 ba-- sqft36 Lisgar St Unit 603E, Toronto, ON M6J 0C7For Sale
 MLS ID #C14104302, RE/MAX REALTRON REALTY INC.. TRREB
