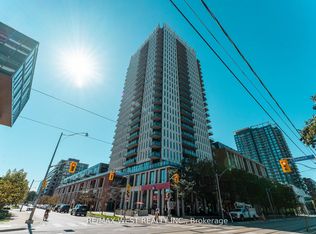
Welcome to luxury urban living at XO Condos in the heart of King West. This beautifully designed 1-bedroom suite offers a smart, open-concept floor plan with zero wasted space. Enjoy floor-to-ceiling windows that fill the space with natural light, modern kitchen finishes with sleek built-in Appliances, and a private balcony. RARE FIND: Includes BOTH 1 UNDERGROUNDPARKING SPACE and 1 STORAGE LOCKER! an exceptional value in this dynamic downtown core. Located where King West, Liberty Village, and Parkdale meet-steps from 24-hr streetcars, Exhibition GO Transit, 2 Min drive to Gardner Exp way. Top-tier dining, Cafes, Nightlife and Enjoy Cuisine from all over the world. Hike or Bike on Trails along Lakeshore. First-class building amenities include a state-of-the-art gym, rooftop terrace, lounge, media room, and 24-hr concierge. Perfect for end-users or savvy investors! Just move in and enjoy urban living at its finest. Tenant moving out. Vacant possession to be provided. Monthly maintenance fee includes bulk internet connection.
For sale
C$499,000
270 Dufferin St #819, Toronto, ON M6K 0H8
1beds
1baths
Apartment
Built in ----
-- sqft lot
$-- Zestimate®
C$--/sqft
C$535/mo HOA
What's special
Smart open-concept floor planPrivate balconyRooftop terraceMedia room
- 6 days |
- 3 |
- 0 |
Zillow last checked:
Listing updated:
Listed by:
RE/MAX WEST REALTY INC.
Source: TRREB,MLS®#: W13677020 Originating MLS®#: Toronto Regional Real Estate Board
Originating MLS®#: Toronto Regional Real Estate BoardFacts & features
Interior
Bedrooms & bathrooms
- Bedrooms: 1
- Bathrooms: 1
Primary bedroom
- Level: Main
- Dimensions: 3.02 x 2.97
Dining room
- Level: Main
- Dimensions: 4.09 x 3.09
Kitchen
- Level: Main
- Dimensions: 4.09 x 3.09
Living room
- Level: Main
- Dimensions: 4.09 x 3.05
Heating
- Forced Air, Gas
Cooling
- Central Air
Appliances
- Laundry: In-Suite Laundry
Features
- Primary Bedroom - Main Floor
- Basement: None
- Has fireplace: No
Interior area
- Living area range: 0-499 null
Property
Parking
- Total spaces: 1
- Parking features: Garage
- Has garage: Yes
Features
- Exterior features: Open Balcony
Details
- Parcel number: 770050196
Construction
Type & style
- Home type: Apartment
- Property subtype: Apartment
Materials
- Brick, Concrete
Community & HOA
HOA
- Services included: Common Elements Included, Parking Included, Building Insurance Included
- HOA fee: C$535 monthly
- HOA name: TSCC
Location
- Region: Toronto
Financial & listing details
- Annual tax amount: C$2,940
- Date on market: 8/14/2026
Price history
Price history is unavailable.
Public tax history
Tax history is unavailable.
Climate risks
Neighborhood: South Parkdale
Nearby schools
GreatSchools rating
No schools nearby
We couldn't find any schools near this home.
- C$1,450,0004 bd3 ba-- sqft270 Dufferin St #PENTHOUSE 12, Toronto, ON M6K0H8For Sale
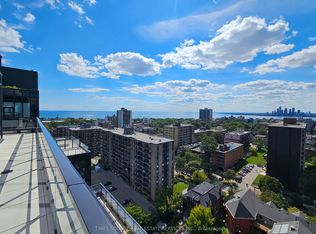
- C$829,9003 bd2 ba-- sqft270 Dufferin St #LPH12, Toronto, ON M6K0H8For Sale
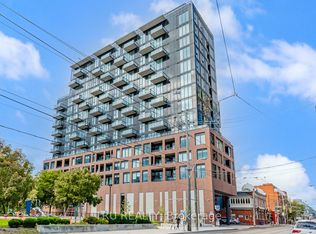
- C$525,0002 bd1 ba-- sqft270 Dufferin St #1012, Toronto, ON M6K0H8For Sale

- C$550,0002 bd2 ba-- sqft270 Dufferin St #1106, Toronto, ON M6K0H8For Sale

- C$1,199,0002 bd2 ba-- sqft270 Dufferin St #PENTHOUSE 01, Toronto, ON M6K0H8For Sale
- C$824,0002 bd2 ba-- sqft270 Dufferin St W #1207, Toronto, ON M6K0H8For Sale
- C$589,9992 bd1 ba-- sqft270 Dufferin St #LPH18, Toronto, ON M6K0H8New Construction
- C$549,0002 bd2 ba-- sqft270 Dufferin St #1105, Toronto, ON M6K0H8For Sale
Similar homes
- C$520,0002 bd1 ba-- sqft2220 Lake Shore Blvd W #2706, Toronto, ON M8V 0C1For Sale
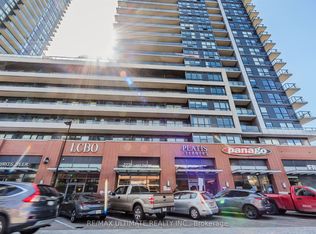 MLS ID #W13683426, RE/MAX ULTIMATE REALTY INC.. TRREB
 - C$609,9003 bd2 ba-- sqft17 Bathurst St #1602, Toronto, ON M5V 0N1For Sale
 MLS ID #C13696224, RE/MAX WEST REALTY INC.. TRREB
 - C$499,0001 bd1 ba-- sqft3 Market St #422, Toronto, ON M5E 0A3For Sale
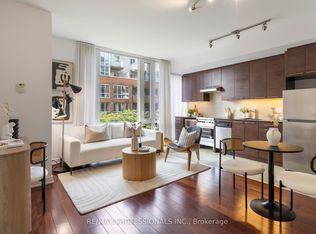 MLS ID #C13657720, RE/MAX PROFESSIONALS INC.. TRREB
 - C$559,9002 bd1 ba-- sqft170 Sumach St #507, Toronto, ON M5A 0C3For Sale
 MLS ID #C13689170, RE/MAX WEST REALTY INC.. TRREB
 - C$599,9001 bd1 ba-- sqft125 Western Battery Rd #301, Toronto, ON M6K 3R8For SaleMLS ID #C13656946, RE/MAX REALTY SPECIALISTS INC.. TRREB
- C$519,9001 bd1 ba-- sqft51 E Liberty St Unit 2003, Toronto, ON M6K 3P8For SaleMLS ID #C12469243, ROYAL LEPAGE CERTIFIED REALTY. TRREB
- C$415,0001 bd1 ba-- sqft199 Richmond St W Unit 403, Toronto, ON M5V 0H4For SaleMLS ID #C13686514, RE/MAX PREMIER INC.. TRREB
- C$494,0001 bd1 ba-- sqft10 Park Lawn Rd #1705, Toronto, ON M8V 0H9For SaleMLS ID #W13502094, RE/MAX WEST REALTY INC.. TRREB
- C$549,9001 bd1 ba-- sqft383 Sorauren Ave #609, Toronto, ON M6R 0A4For SaleMLS ID #W13596070, RE/MAX HALLMARK REALTY LTD.. TRREB
- C$529,0001 bd1 ba-- sqft50 Bruyeres Mews #901, Toronto, ON M5V 0H8For SaleMLS ID #C13003846, CENTURY 21 PRESIDENT REALTY INC.. TRREB
- C$499,9501 bd1 ba-- sqft7 Smith Cres #518, Toronto, ON M8Z 0G3For SaleMLS ID #W12853894, RE/MAX REALTRON REALTY INC.. TRREB
- C$436,0002 bd1 ba-- sqft181 Dundas St E Unit 3601, Toronto, ON M5A 0N5For SaleMLS ID #C13670026, RE/MAX ATRIUM HOME REALTY. TRREB
- C$619,9002 bd1 ba-- sqft630 Queen St E #602, Toronto, ON M4M 1G3For SaleMLS ID #E13695272, RE/MAX HALLMARK REALTY LTD.. TRREB
- C$490,0001 bd1 ba-- sqft127 Broadway Ave #1810, Toronto, ON M4P 1V2For SaleMLS ID #C13636672, RE/MAX HALLMARK REALTY LTD.. TRREB
- C$449,8002 bd1 ba-- sqft600 Fleet St #1601, Toronto, ON M5V 1B7For SaleMLS ID #C13228726, RE/MAX NIAGARA REALTY LTD, BROKERAGE. TRREB
- C$550,0002 bd1 ba-- sqft1928 Lake Shore Blvd W #2102, Toronto, ON M6S 5A7For SaleMLS ID #W13602702, SUTTON GROUP-ADMIRAL REALTY INC.. TRREB
- C$499,0003 bd2 ba-- sqft7900 Bathurst St #1225, Vaughan, ON L4J 0J9For SaleMLS ID #N13682490, RE/MAX REALTRON REALTY INC.. TRREB
- C$499,0002 bd2 ba-- sqftThe Yorkdale Condominiums, Toronto, ON M6A 2N9For SaleMLS ID #W13602112, RE/MAX REALTY SPECIALISTS INC.. TRREB
- C$480,0001 bd1 ba-- sqft608 Richmond St W #210, Toronto, ON M5V 0N9For SaleMLS ID #C12936028, RE/MAX ULTIMATE REALTY INC.. TRREB
- C$499,9981 bd1 ba-- sqft56 Annie Craig Dr #3307, Toronto, ON M8V 0C8For SaleMLS ID #W12987050, RE/MAX METROPOLIS REALTY. TRREB
