Skip main navigation
Off market
  • Price Unknown

    270 Dufferin St #Lph88, Toronto, ON M6K 0H8

    2beds
    631sqft
    Apartment
    Built in ----
    -- sqft lot
    $-- Zestimate®
    C$--/sqft
    C$2,385 Estimated rent

    Home value

    Not available

    Estimated sales range

    Not available

    Not available

    Loading
    Loading...

    Owner options

    List your home for rent

    C$2,385/mo

    Rent Zestimate®

    Find your next renter with Zillow Rental Manager. Plus, with online applications, you can quickly screen prospective tenants – for free.

    Learn more

    C$2,385/mo

    Rent Zestimate®

    Refinance and save

    Refinancing to a lower rate could help reduce your monthly payments and save thousands over the life of the loan.

    See today's rates

    Explore your selling options

    Work with a Zillow partner agent

    Leverage their expertise and Zillow's premium Showcase listings to get your home seen by more buyers.

    Get started

    List with your own agent

    Get your home in front of millions of buyers by listing it on Zillow.

    Learn how to do it

    Sell it yourself

    Take full control of how buyers see your home on Zillow by listing For Sale by Owner (FSBO).

    List your home

    What's special

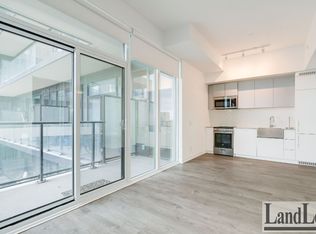
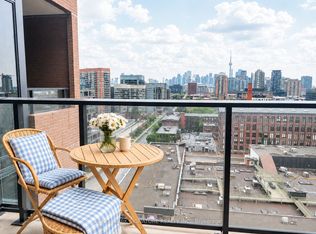
    Lower Penthouse at XO condo | 10ft Ceilings | CN Tower View | For Lease Welcome to this sun-filled lower penthouse at the stylish 270 Dufferin St, offering 10-foot ceilings, breathtaking CN Tower & skyline views, and a smart functional layout with luxury finishes. Suite Features: Soaring 10 ft ceilings with floor-to-ceiling windows Stunning unobstructed CN Tower view right from your living room Open-concept modern kitchen with two-tone cabinetry, paneled fridge & dishwasher, and oversized stainless steel sink Spacious den fits queen-size bed ideal as second bedroom, home office or guest space In-suite laundry, sleek flooring, and spa-like bathroom Location: Conveniently located at King & Dufferin steps to TTC, shops, groceries & restaurants Quick access to Queen West, Liberty Village, Exhibition Place, and the Gardiner Boutique-style condo with only 14 floors quiet, private, and secure Available for immediate occupancy perfect for professionals, couples, or roommates. Book your showing today and experience elevated city living in the Lower Penthouse #TorontoRentals #CNtowerView #LowerPenthouse #10ftCeilings #TorontoCondoForLease #270Dufferin #KingWestLiving #DowntownTorontoRentals #ModernCondo #SkylineViews #BoutiqueBuilding #TorontoRealEstate Lower Penthouse at XO condo | 10ft Ceilings | CN Tower View | For Lease Welcome to this sun-filled lower penthouse at the stylish 270 Dufferin St, offering 10-foot ceilings, breathtaking CN Tower & skyline views, and a smart functional layout with luxury finishes. Suite Features: Soaring 10 ft ceilings with floor-to-ceiling windows Stunning unobstructed CN Tower view right from your living room Open-concept modern kitchen with two-tone cabinetry, paneled fridge & dishwasher, and oversized stainless steel sink Spacious den fits queen-size bed ideal as second bedroom, home office or guest space In-suite laundry, sleek flooring, and spa-like bathroom Location: Conveniently located at King & Dufferin steps to TTC, shops, groceries & restaurants Quick access to Queen West, Liberty Village, Exhibition Place, and the Gardiner Boutique-style condo with only 14 floors quiet, private, and secure Available for immediate occupancy perfect for professionals, couples, or roommates. Book your showing today and experience elevated city living in the Lower Penthouse #TorontoRentals #CNtowerView #LowerPenthouse #10ftCeilings #TorontoCondoForLease #270Dufferin #KingWestLiving #DowntownTorontoRentals #ModernCondo #SkylineViews #BoutiqueBuilding #TorontoRealEstate

    This property is off market, which means it's not currently listed for sale or rent on Zillow. This may be different from what's available on other websites or public sources.
    Zillow last checked:

    Listing updated:

    Source: Zillow Rentals

    Facts & features

    Interior

    Bedrooms & bathrooms
    • Bedrooms: 2
    • Bathrooms: 1
    • Full bathrooms: 1
    Heating
    • Forced Air
    Cooling
    • Central Air
    Appliances
    • Included: Dishwasher, Dryer, Freezer, Microwave, Oven, Refrigerator, Washer
    • Laundry: In Unit
    Interior area
    • Total interior livable area: 631 sqft

    Property

    Parking
    • Details: Contact manager
    Features
    • Exterior features: Heating system: Forced Air

    Construction

    Type & style
    • Home type: Apartment
    • Property subtype: Apartment

    Community & HOA

    Community
    • Deposit fee: C$2,450
    Location
    • Region: Toronto

    Financial & listing details

    • Date on market: 7/21/2025
    • Lease term: 1 Year

    Price history

    DateEventPrice
    8/29/2025Listing removedC$2,350C$4/sqft
    Source: Zillow Rentals Report a problem
    8/20/2025Price changeC$2,350-4.1%C$4/sqft
    Source: Zillow Rentals Report a problem
    7/22/2025Listed for rentC$2,450C$4/sqft
    Source: Zillow Rentals Report a problem

    Public tax history

    Tax history is unavailable.

    Neighborhood: South Parkdale

    Nearby schools

    GreatSchools rating

    No schools nearby

    We couldn't find any schools near this home.