Welcome To XO Condos At 270 Dufferin Street! Discover Contemporary Urban Living In This Bright And Stylish Suite Featuring A Functional 1 Bedroom Plus Den Layout And 2 Bathrooms. The Open-Concept Living And Dining Area Is Complemented By A Sleek Modern Kitchen With Integrated Appliances, Contemporary Cabinetry And Clean Finishes. Large Windows Fill The Space With Natural Light, While The South-Facing Outlook Offers Beautiful City Views With Glimpses Of Lake Ontario. Enjoy The Convenience Of Ensuite Laundry And Modern Building Amenities. Perfectly Situated At King Street West And Dufferin Street, Steps To TTC Transit, Shops, Cafes, Restaurants, Parks And The Vibrant Neighbourhoods Of Liberty Village And Queen West. An Excellent Opportunity For First-Time Buyers, Professionals Or Investors Seeking Modern Downtown Living!
New construction
C$499,000
270 Dufferin St #907, Toronto, ON M6K 0H8
2beds
2baths
Apartment
Built in ----
-- sqft lot
$-- Zestimate®
C$--/sqft
C$478/mo HOA
What's special
Bright and stylish suiteEnsuite laundry
- 1 day
- 6
- 0
Zillow last checked:
Listing updated:
Listed by:
SMART SOLD REALTY
Source: TRREB,MLS®#: W14177032 Originating MLS®#: Toronto Regional Real Estate Board
Facts & features
Interior
Bedrooms & bathrooms
- Bedrooms: 2
- Bathrooms: 2
Primary bedroom
- Level: Flat
- Dimensions: 3.23 x 2.72
Den
- Level: Flat
- Dimensions: 2.41 x 2.41
Dining room
- Level: Flat
- Dimensions: 5.64 x 3.2
Kitchen
- Level: Flat
- Dimensions: 5.64 x 3.2
Living room
- Level: Flat
- Dimensions: 5.64 x 3.2
Heating
- Forced Air, Gas
Cooling
- Central Air
Appliances
- Laundry: Ensuite
Features
- Other
- Basement: None
- Has fireplace: No
Interior area
- Living area range: 500-599 null
Property
Parking
- Parking features: None
Features
- Exterior features: Open Balcony
Details
- Parcel number: 770050214
Construction
Type & style
- Home type: Apartment
- Property subtype: Apartment
Materials
- Concrete
Condition
- New construction: Yes
Community & HOA
HOA
- Services included: Building Insurance Included, Common Elements Included
- HOA fee: C$478 monthly
- HOA name: TSCC
Location
- Region: Toronto
Financial & listing details
- Annual tax amount: C$2,939
- Date on market: 11/13/2026
Price history
Price history is unavailable.
Public tax history
Tax history is unavailable.
Climate risks
Neighborhood: South Parkdale
Nearby schools
GreatSchools rating
No schools nearby
We couldn't find any schools near this home.
- C$679,9992 bd1 ba-- sqft270 Dufferin St S #525, Toronto, ON M6K0H8For Sale
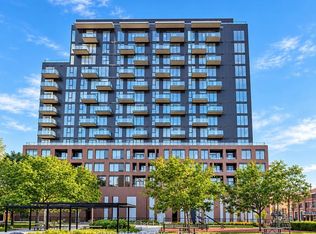
- C$899,9992 bd2 ba-- sqft270 Dufferin St #PENTHOUSE 01, Toronto, ON M6K0H8For Sale

- C$449,0001 bd1 ba-- sqft270 Dufferin St #819, Toronto, ON M6K0H8For Sale
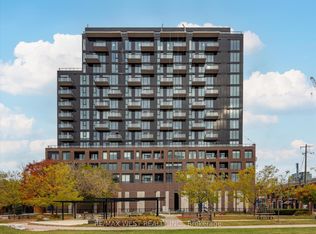
- C$1,199,9003 bd2 ba-- sqft270 Dufferin St #1214, Toronto, ON M6K0H8For Sale
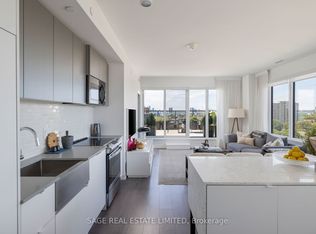
Similar homes
- C$529,9002 bd1 ba-- sqftFuzion Condo, Toronto, ON M6K 0A3For Sale
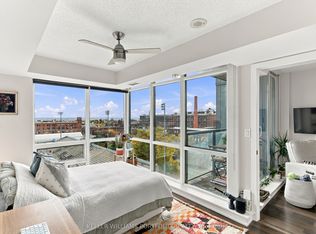 MLS ID #W14177450, KELLER WILLIAMS PORTFOLIO REALTY. TRREB
- C$480,0002 bd2 ba-- sqft36 Lisgar St #2111E, Toronto, ON M6J 0C7For Sale
 MLS ID #C14163850, CHESTNUT PARK REAL ESTATE LIMITED. TRREB
- C$569,9002 bd2 ba-- sqftEpic on Triangle Park, Toronto, ON M6J 0B1For Sale
 MLS ID #C14175048, ROYAL LEPAGE FLOWER CITY REALTY. TRREB
- C$479,9001 bd2 ba-- sqft38 Joe Shuster Way #903, Toronto, ON M6K 0A5For Sale
 MLS ID #W14168736, KELLER WILLIAMS ADVANTAGE REALTY. TRREB
