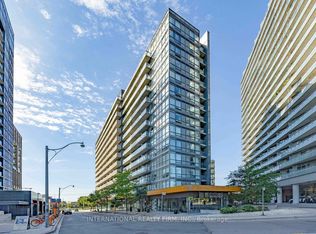
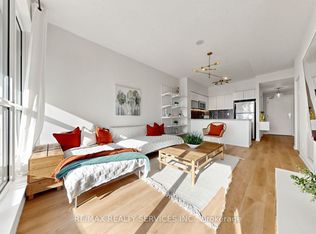
Welcome to this beautiful 2-bedroom end Suite #913, located at 20 Joe Shuster Way at Fuzion Condos! Bright, abundant natural light, Having Unobstructed Floor to Ceiling Windows South and West Views! Open Concept Urban Living, 640 sf + Balcony, 2 Split Bedrooms with 4pce Ensuite Walk Through. The split-bedroom layout gives you some extra privacy. Contemporary Kitchen with Stainless Steel Appliances, Laminate Floors and Corian Counters. Laminate Floors throughout. Walk out to Private Balcony, from Living Room, as a quiet peaceful retreat, to enjoy your morning Coffee or Tea, or wind down with a glass of wine after a long day. Also includes Ensuite Laundry, Owned 1-car Parking and Owned Locker for additional storage space. Enjoy a variety of amenities, including a fully equipped fitness centre, Media Room, Guest Suites, party room, meeting room, and Visitor Parking which has 2 EV Chargers available. Located in the heart of King West neighbourhood, with Liberty Village and Queen West just minutes away. Easy access to TTC and Gardiner Expressway. Longo's, Shoppers Drug Mart, Starbucks, LCBO, Winners, Canadian Tire, PetSmart, GoodLife Fitness, Lamport Stadium -- an excellent selection of local shops, restaurants, cafes, and everyday conveniences at your doorstep, located in one of Toronto's most convenient neighbourhoods. A great opportunity for first time buyers, professionals, downsizers.
For sale
C$529,900
20 Joe Shuster Way #913, Toronto, ON M6K 0A3
2beds
1baths
Apartment
Built in ----
-- sqft lot
$-- Zestimate®
C$--/sqft
C$612/mo HOA
What's special
Bright abundant natural lightOpen concept urban livingLaminate floors throughoutCorian countersEnsuite laundry
- 1 day
- 1
- 0
Zillow last checked:
Listing updated:
Listed by:
KELLER WILLIAMS PORTFOLIO REALTY
Source: TRREB,MLS®#: W14177450 Originating MLS®#: Toronto Regional Real Estate Board
Facts & features
Interior
Bedrooms & bathrooms
- Bedrooms: 2
- Bathrooms: 1
Primary bedroom
- Level: Main
- Dimensions: 4.8 x 2.62
Bedroom 2
- Level: Main
- Dimensions: 2.67 x 2.62
Bathroom
- Level: Main
- Dimensions: 3.28 x 1.93
Foyer
- Level: Main
- Dimensions: 1.93 x 1.37
Kitchen
- Level: Main
- Dimensions: 6.07 x 3.51
Laundry
- Level: Main
- Dimensions: 1.27 x 1.7
Living room
- Level: Main
- Dimensions: 6.07 x 3.51
Other
- Level: Main
- Dimensions: 2.28 x 0.86
Heating
- Heat Pump, Other Source
Cooling
- Central Air
Appliances
- Laundry: In-Suite Laundry
Features
- Primary Bedroom - Main Floor
- Flooring: Carpet Free
- Basement: None
- Has fireplace: No
Interior area
- Living area range: 600-699 null
Video & virtual tour
Property
Parking
- Total spaces: 1
- Parking features: Underground
- Has garage: Yes
Features
- Exterior features: Open Balcony
Lot
- Features: Library, Public Transit, Park
Details
- Parcel number: 763480154
Construction
Type & style
- Home type: Apartment
- Property subtype: Apartment
Materials
- Concrete
Community & HOA
HOA
- Amenities included: Exercise Room, Guest Suites, Gym, Media Room, Party Room/Meeting Room, Visitor Parking
- Services included: Water Included, Common Elements Included, Building Insurance Included, Parking Included
- HOA fee: C$612 monthly
- HOA name: TSCC
Location
- Region: Toronto
Financial & listing details
- Annual tax amount: C$2,375
- Date on market: 11/13/2026
Price history
Price history is unavailable.
Public tax history
Tax history is unavailable.
Climate risks
Neighborhood: South Parkdale
Nearby schools
GreatSchools rating
No schools nearby
We couldn't find any schools near this home.


Similar homes
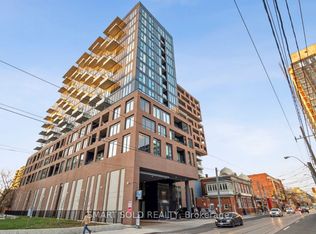
- C$499,0002 bd2 ba-- sqft270 Dufferin St #907, Toronto, ON M6K 0H8New Construction
 MLS ID #W14177032, SMART SOLD REALTY. TRREB
- C$569,9002 bd2 ba-- sqftEpic on Triangle Park, Toronto, ON M6J 0B1For Sale
 MLS ID #C14175048, ROYAL LEPAGE FLOWER CITY REALTY. TRREB
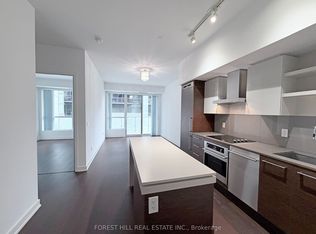
- C$558,8182 bd1 ba-- sqft1030 King St W #440, Toronto, ON M6K 0B4For Sale
 MLS ID #C14171872, FOREST HILL REAL ESTATE INC.. TRREB
- C$569,0002 bd2 ba-- sqft150 E Liberty St #407, Toronto, ON M6K 3R5For Sale
 MLS ID #C14181064, RE/MAX REALTY SERVICES INC.. TRREB
