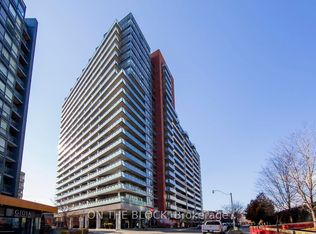
Sun pours into this south-facing condo through a full wall of glass, framing open views across Lake Ontario. Freshly painted and carefully maintained, the suite pairs updated modern finishes with smart proportions and generous storage.At more than 600 square feet, it's larger than most, and every foot is put to good use. You enter through a welcoming foyer with an entrance closet, a two-piece powder room and a gallery wall of over 12 feet, ready for your favourite art.The open-concept living area flows easily into a sleek kitchen and out to a private south-facing balcony. It's the perfect place to catch the lake breeze, tend a few plants, or settle in with a front-row view of ballgames, fireworks and the summer air shows.The bedroom is a quiet retreat, with a closet and its own four-piece ensuite, giving the home two bathrooms in all. An underground parking space and an owned locker add everyday convenience.Residents enjoy an indoor pool, gym, party and meeting room, guest suites, visitor parking and concierge service.Tucked between King and Queen, the building is steps from Liberty Village, the lakefront trails and a lively mix of shops, cafés and restaurants. It's an easy neighbourhood to love on foot, by bike or with a dog in tow, and transit and the Q.E.W. are close at hand.
For sale
C$479,900
38 Joe Shuster Way #903, Toronto, ON M6K 0A5
1beds
2baths
Apartment
Built in ----
-- sqft lot
$-- Zestimate®
C$--/sqft
C$618/mo HOA
What's special
South-facing condoFull wall of glassFreshly paintedUpdated modern finishesGenerous storageWelcoming foyerEntrance closet
- 12 hours
- 1
- 0
Zillow last checked:
Listing updated:
Listed by:
KELLER WILLIAMS ADVANTAGE REALTY
Source: TRREB,MLS®#: W14168736 Originating MLS®#: Toronto Regional Real Estate Board
Facts & features
Interior
Bedrooms & bathrooms
- Bedrooms: 1
- Bathrooms: 2
Bedroom
- Level: Main
- Dimensions: 3.22 x 2.97
Bathroom
- Level: Main
- Dimensions: 1.52 x 1.5
Bathroom
- Level: Main
- Dimensions: 2.5 x 2.49
Dining room
- Level: Main
- Dimensions: 6.09 x 4.41
Foyer
- Level: Main
- Dimensions: 3.84 x 1.8
Kitchen
- Level: Main
- Dimensions: 6.09 x 4.41
Living room
- Level: Main
- Dimensions: 6.09 x 4.41
Other
- Level: Main
- Dimensions: 4.41 x 1.72
Heating
- Forced Air, Electric
Cooling
- Central Air
Appliances
- Included: Water Heater Owned
- Laundry: Ensuite
Features
- Storage, Primary Bedroom - Main Floor
- Basement: None
- Has fireplace: Yes
Interior area
- Living area range: 600-699 null
Video & virtual tour
Property
Parking
- Total spaces: 1
- Parking features: Garage
- Has garage: Yes
Features
- Exterior features: Terrace Balcony
- Has view: Yes
- View description: Water, Lake, City
- Has water view: Yes
- Water view: Water,Lake
Details
- Parcel number: 763020313
Construction
Type & style
- Home type: Apartment
- Property subtype: Apartment
Materials
- Brick, Concrete
Community & HOA
HOA
- Amenities included: Bike Storage, Concierge, Gym, Party Room/Meeting Room, Visitor Parking, Indoor Pool
- Services included: Water Included, Common Elements Included, Parking Included, Building Insurance Included
- HOA fee: C$618 monthly
- HOA name: TSCC
Location
- Region: Toronto
Financial & listing details
- Annual tax amount: C$2,447
- Date on market: 11/10/2026
Price history
Price history is unavailable.
Public tax history
Tax history is unavailable.
Climate risks
Neighborhood: South Parkdale
Nearby schools
GreatSchools rating
No schools nearby
We couldn't find any schools near this home.

Similar homes
- C$465,0002 bd1 ba-- sqft38 Joe Shuster Way #1322, Toronto, ON M6K 0A5For Sale
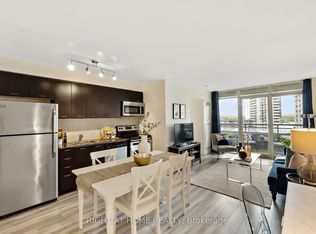 MLS ID #W14162370, RIGHT AT HOME REALTY INC.. TRREB
- C$439,0001 bd1 ba-- sqftThe Bridge, Toronto, ON M6K 0A5For Sale
 MLS ID #C14162448, CENTURY 21 PERCY FULTON LTD.. TRREB
- C$480,0002 bd2 ba-- sqft36 Lisgar St #2111E, Toronto, ON M6J 0C7For Sale
 MLS ID #C14163850, CHESTNUT PARK REAL ESTATE LIMITED. TRREB
- C$534,0001 bd1 ba-- sqft8 Dovercourt Rd #216, Toronto, ON M6J 0B6For Sale
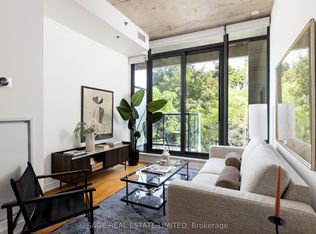 MLS ID #C14162502, SAGE REAL ESTATE LIMITED. TRREB
