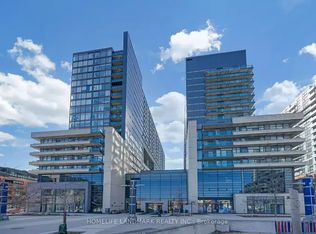
Live in the Heart of Queen West - Where Light, Space, and Style Converge Welcome to this exceptional residence in the heart of Queen West Village, perfectly positioned facing the tranquil courtyard for enhanced privacy and peaceful views. This rare corner-style layout offers two-sided natural light exposure, filling the entire unit with sunshine from morning to evening. The true showpiece is the expansive wrap-around balcony that extends along the entire perimeter of the suite, creating seamless indoor-outdoor living and offering multiple vantage points to enjoy sunsets and skyline views. Whether entertaining guests or enjoying a quiet evening, this outdoor space is a standout feature rarely found in the building. Inside, floor-to-ceiling windows flood the contemporary living area with natural light, enhancing the open and airy ambiance. The chef-inspired kitchen commands attention with its oversized island-perfect for hosting, dining, and everyday living. The thoughtful layout places two generously sized bedrooms on opposite sides, each with direct balcony access, providing both privacy and convenience. A spa-inspired bathroom completes the space with refined finishes and a calming atmosphere. Recognized as one of the most functional and desirable layouts in the building, this suite delivers an elevated urban lifestyle defined by light, flow, and comfort. Beyond your door, Queen West Village pulses with creativity, culture, boutique shopping, cafes, and award-winning dining. Transit access is effortless, connecting you seamlessly to the rest of the city. This is more than a condo-it's a lifestyle opportunity in one of Toronto's most vibrant neighborhoods. Amenities Include: Gym, Visitor Parking, Guest Suites, Rooftop Deck, Party/Rec Room, Visitor Lounge & More.
For sale
C$469,000
36 Lisgar St #803W, Toronto, ON M6J 0C7
2beds
1baths
Apartment
Built in ----
-- sqft lot
$-- Zestimate®
C$--/sqft
C$657/mo HOA
What's special
Open and airy ambiance
- 15 days
- 13
- 1
Zillow last checked:
Listing updated:
Listed by:
HOMELIFE LANDMARK REALTY INC.
Source: TRREB,MLS®#: C14116212 Originating MLS®#: Toronto Regional Real Estate Board
Facts & features
Interior
Bedrooms & bathrooms
- Bedrooms: 2
- Bathrooms: 1
Heating
- Forced Air, Gas
Cooling
- Central Air
Appliances
- Laundry: Laundry Closet
Features
- Flooring: Carpet Free
- Basement: None
- Has fireplace: No
Interior area
- Living area range: 500-599 null
Property
Parking
- Total spaces: 1
- Parking features: Underground
- Has garage: Yes
Features
- Exterior features: Open Balcony
- Has view: Yes
- View description: Panoramic
Details
- Parcel number: 764480407
Construction
Type & style
- Home type: Apartment
- Property subtype: Apartment
Materials
- Concrete
Community & HOA
HOA
- Services included: Heat Included, Water Included, Common Elements Included, Building Insurance Included, Parking Included
- HOA fee: C$657 monthly
- HOA name: YSCC
Location
- Region: Toronto
Financial & listing details
- Annual tax amount: C$2,394
- Date on market: 10/26/2026
Price history
Price history is unavailable.
Public tax history
Tax history is unavailable.
Climate risks
Neighborhood: Little Portugal
Nearby schools
GreatSchools rating
No schools nearby
We couldn't find any schools near this home.



Similar homes
- C$480,0002 bd2 ba-- sqft36 Lisgar St #2111E, Toronto, ON M6J 0C7For Sale
 MLS ID #C14163850, CHESTNUT PARK REAL ESTATE LIMITED. TRREB
- C$469,0002 bd2 ba-- sqft36 Lisgar St Unit 603E, Toronto, ON M6J 0C7For Sale
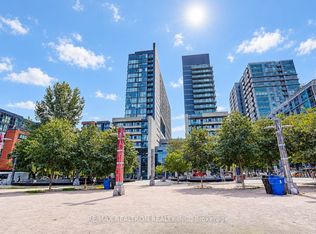 MLS ID #C14104302, RE/MAX REALTRON REALTY INC.. TRREB
- C$465,0002 bd1 ba-- sqft38 Joe Shuster Way #1322, Toronto, ON M6K 0A5For Sale
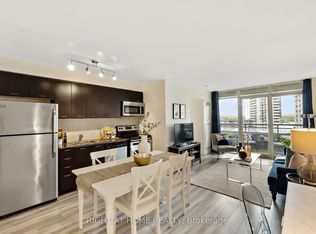 MLS ID #W14162370, RIGHT AT HOME REALTY INC.. TRREB
- C$489,0002 bd2 ba-- sqft36 Lisgar St #1212, Toronto, ON M6J 0C7For Sale
 MLS ID #C13730164, CENTURY 21 TITANS REALTY INC.. TRREB
