TORONTO PRIME QUEEN WEST LOCATION !! "Trendiest Neighborhood" Luxurious Modern Newly Renovated 2 Bedroom + 2 Full Bathrooms With Soaker Tubs Condo. Spacious 600+ Sq ft. of Living Space / Split Bedroom Layout Floor Plan For Maximum Comfort. Open Concept Condo at the Heart of Queen West Village. Welcome to Edge On Triangle Park Condo Featuring: 9ft. Ceilings, Floor to Ceiling Windows, Walk out to a 28ft. Wide Glass Balcony Across the Entire Condo. Beautifully Modern Designed European Style Kitchen with Granite Countertops, Stainless Steel Appliances, Dishwasher, Microwave, Living Room and Dining Room. Engineer Flooring Throughout, Vertical Window Coverings, En-Suite Laundry withWasher and Dryer. GREAT LOCATION: Streetcar At Your Doorstep, Restaurants, Nightlife, Bars, Boutique Shops, Walk to Starbucks, Fresco, Cafes, Grocery Stores, Banks, Liberty Village, Trinity Bellwood's Park & Iconic Drake Hotel. With a 99 Transit Score, 94 Walking Score And 55 Bike Score.24 Hour Concierge, Fully Equipped Gym, Games Room, Meeting Room and Large Party Room. Brand New City Park, 2 Guest Suites and Visitor Parking in the Building.1 Locker For Extra Storage.
New construction
C$499,999
36 Lisgar St #1816, Toronto, ON M6J 0C7
2beds
2baths
Apartment
Built in ----
-- sqft lot
$-- Zestimate®
C$--/sqft
C$556/mo HOA
What's special
Open concept condoFloor to ceiling windowsStainless steel appliancesEngineer flooring throughoutVertical window coverings
- 111 days
- 27
- 0
Zillow last checked:
Listing updated:
Listed by:
CENTURY 21 PERCY FULTON LTD.
Source: TRREB,MLS®#: C13155590 Originating MLS®#: Toronto Regional Real Estate Board
Originating MLS®#: Toronto Regional Real Estate BoardFacts & features
Interior
Bedrooms & bathrooms
- Bedrooms: 2
- Bathrooms: 2
Primary bedroom
- Description: Primary Bedroom
- Level: Ground
- Area: 8.5 Square Meters
- Area source: Other
- Dimensions: 3.44 x 2.47
Bedroom 2
- Description: Bedroom 2
- Level: Ground
- Area: 5.95 Square Meters
- Area source: Other
- Dimensions: 2.47 x 2.41
Dining room
- Description: Dining Room
- Level: Ground
- Area: 17.05 Square Meters
- Area source: Other
- Dimensions: 5.94 x 2.87
Kitchen
- Description: Kitchen
- Level: Ground
- Area: 17.05 Square Meters
- Area source: Other
- Dimensions: 5.94 x 2.87
Living room
- Description: Living Room
- Level: Ground
- Area: 17.05 Square Meters
- Area source: Other
- Dimensions: 5.94 x 2.87
Heating
- Forced Air, Gas
Cooling
- Central Air
Appliances
- Laundry: Ensuite
Features
- Other
- Basement: None
- Has fireplace: No
Interior area
- Living area range: 500-599 null
Property
Parking
- Parking features: None
Features
- Exterior features: Terrace Balcony
Details
- Parcel number: 764480689
Construction
Type & style
- Home type: Apartment
- Property subtype: Apartment
- Attached to another structure: Yes
Materials
- Brick
Condition
- New Construction
- New construction: Yes
Community & HOA
HOA
- Amenities included: Concierge, Exercise Room, Party Room/Meeting Room
- Services included: Heat Included, Water Included, Common Elements Included
- HOA fee: C$556 monthly
- HOA name: NA
Location
- Region: Toronto
Financial & listing details
- Annual tax amount: C$2,044
- Date on market: 5/21/2026
Price history
Price history is unavailable.
Public tax history
Tax history is unavailable.
Climate risks
Neighborhood: Little Portugal
Nearby schools
GreatSchools rating
No schools nearby
We couldn't find any schools near this home.



Similar homes
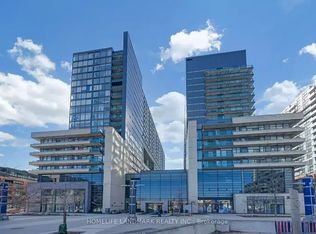
- C$529,0002 bd2 ba-- sqft36 Lisgar St #2111E, Toronto, ON M6J 0C7For Sale
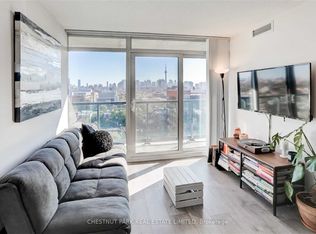 MLS ID #C12976932, CHESTNUT PARK REAL ESTATE LIMITED. TRREB
 - C$519,0002 bd2 ba-- sqftTime and Space, Toronto, ON M5A 0W8For Sale
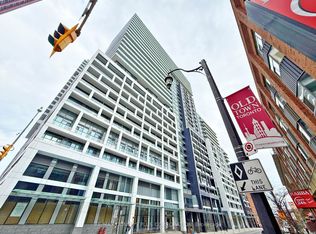 MLS ID #C13764504, RE/MAX CONDOS PLUS CORPORATION. TRREB
 - C$490,0002 bd1 ba-- sqft725 King St W #303, Toronto, ON M5V 2W9For Sale
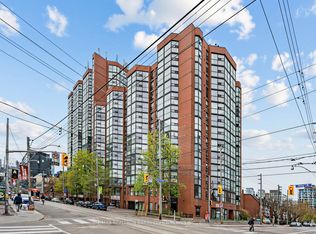 MLS ID #C13466520, RE/MAX REALTRON BARRY COHEN HOMES INC.. TRREB
 - C$492,0001 bd1 ba-- sqft1005 King St W #337, Toronto, ON M6K 3M8For Sale
 MLS ID #C13663312, ROYAL LEPAGE REAL ESTATE SERVICES LTD.. TRREB
